Skip main navigation
Sold
  • Price Unknown

    4650 Los Poblanos Cir NW, Los Ranchos De Albuquerque, NM 87107

    5beds
    5,414sqft
    Single Family Residence
    Built in 2001
    1 Acres Lot
    $2,109,900 Zestimate®
    $--/sqft
    $4,867 Estimated rent

    Home value

    $2,109,900

    $1.92M - $2.32M

    $4,867/mo

    Zestimate® history
    Loading
    Loading...

    Owner options

    List your home for rent

    $4,867/mo

    Rent Zestimate®

    Find your next renter with Zillow Rental Manager. Plus, with online applications, you can quickly screen prospective tenants – for free.

    Learn more

    $4,867/mo

    Rent Zestimate®

    Refinance and save

    $500/mo

    Est. payment

    Refinancing to a lower rate could help reduce your monthly payments and save thousands over the life of the loan.

    See today's rates

    $500/mo

    Est. payment

    Explore your selling options

    Work with a Zillow partner agent

    Leverage their expertise and Zillow's premium Showcase listings to get your home seen by more buyers.

    Get started

    List with your own agent

    Get your home in front of millions of buyers by listing it on Zillow.

    Learn how to do it

    Sell it yourself

    Take full control of how buyers see your home on Zillow by listing For Sale by Owner (FSBO).

    List your home

    What's special

    Cast stone fireplacesSandia mountain viewsAttached guest quartersSparkling gunite poolHigh-end finishesBright open floor planFurniture-grade cabinetry
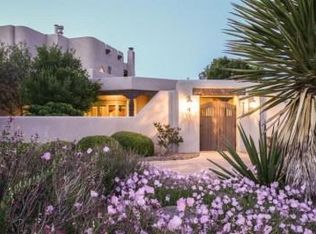
    Located in the gated Los Poblanos Orchards community in the heart of Los Ranchos, this stunning single-story home offers breathtaking Sandia Mountain views--an exceptional find in this area. The bright, open floor plan features high-end finishes including furniture-grade cabinetry, quartz and granite countertops, commercial-grade stainless appliances, cast stone fireplaces and columns, and elegant moulding. Enjoy lush landscaping, a sparkling gunite pool, and multiple patios for outdoor living. Attached guest quarters with en-suite bath provides added versatility. Enjoy access to the many trails and open spaces nearby with private access to the agri-nature center. A rare blend of luxury, comfort, and location.

    Zillow last checked:

    Listing updated:

    Listed by:

    Dominic Serna 505-319-1604,

    Keller Williams Realty

    Bought with:

    Dana D Wilson, 31057

    Coldwell Banker Legacy

    Source: SWMLS,MLS#: 1081816MLS Logo

    Facts & features

    Interior

    Bedrooms & bathrooms
    • Bedrooms: 5
    • Bathrooms: 4
    • Full bathrooms: 2
    • 3/4 bathrooms: 1
    • 1/2 bathrooms: 1
    Primary bedroom
    • Level: Main
    • Area: 315.56
    • Dimensions: 16.1 x 19.6
    Bedroom 2
    • Level: Main
    • Area: 190.4
    • Dimensions: 14 x 13.6
    Bedroom 3
    • Level: Main
    • Area: 197.54
    • Dimensions: 14 x 14.11
    Bedroom 4
    • Level: Main
    • Area: 239.87
    • Dimensions: 14.11 x 17
    Bedroom 5
    • Level: Main
    • Area: 180.93
    • Dimensions: 16.3 x 11.1
    Family room
    • Level: Main
    • Area: 644.68
    • Dimensions: 22.7 x 28.4
    Kitchen
    • Level: Main
    • Area: 236.84
    • Dimensions: 12.4 x 19.1
    Living room
    • Level: Main
    • Area: 576.38
    • Dimensions: 32.2 x 17.9
    Heating
    • Central, Forced Air, Multiple Heating Units, Radiant
    Cooling
    • Multi Units, Refrigerated
    Appliances
    • Included: Cooktop, Dryer, Dishwasher, Disposal, Microwave, Refrigerator, Range Hood, Washer
    • Laundry: Washer Hookup, Electric Dryer Hookup, Gas Dryer Hookup
    Features
    • Breakfast Bar, Breakfast Area, Cathedral Ceiling(s), Separate/Formal Dining Room, Dual Sinks, Entrance Foyer, Great Room, In-Law Floorplan, Kitchen Island, Multiple Living Areas, Main Level Primary, Multiple Primary Suites, Pantry, Utility Room, Walk-In Closet(s)
    • Flooring: Tile
    • Windows: Clad, Double Pane Windows, Insulated Windows, Metal
    • Has basement: No
    • Number of fireplaces: 3
    • Fireplace features: Custom
    Interior area
    • Total structure area: 5,414
    • Total interior livable area: 5,414 sqft

    Property

    Parking
    • Total spaces: 3
    • Parking features: Attached, Finished Garage, Garage, Oversized
    • Attached garage spaces: 3
    Features
    • Levels: One
    • Stories: 1
    • Patio & porch: Covered, Patio
    • Exterior features: Private Yard
    • Has private pool: Yes
    • Pool features: Gunite, Heated, In Ground, Pool Cover
    • Fencing: Wall
    • Has view: Yes
    Lot
    • Size: 1 Acres
    • Features: Lawn, Landscaped, Planned Unit Development, Trees, Views
    Details
    • Parcel number: 101306237303740229
    • Zoning description: A-1

    Construction

    Type & style
    • Home type: SingleFamily
    • Architectural style: Mediterranean
    • Property subtype: Single Family Residence
    Materials
    • Frame, Stucco
    • Roof: Pitched
    Condition
    • Resale
    • New construction: No
    • Year built: 2001
    Details
    • Builder name: Homes By Marie

    Utilities & green energy

    • Sewer: Public Sewer
    • Water: Public
    • Utilities for property: Cable Available, Electricity Connected, Natural Gas Connected, Phone Available, Sewer Connected, Underground Utilities, Water Connected
    Green energy
    • Energy generation: None

    Community & HOA

    Community
    • Features: Gated
    HOA
    • Has HOA: Yes
    • Services included: Common Areas, Road Maintenance
    • HOA fee: $500 quarterly
    Location
    • Region: Los Ranchos De Albuquerque

    Financial & listing details

    • Tax assessed value: $1,087,778
    • Annual tax amount: $13,339
    • Date on market: 4/11/2025
    • Cumulative days on market: 4 days
    • Listing terms: Cash,Conventional,VA Loan

    Price history

    DateEventPrice
    6/5/2025Sold--
    Source: SWMLS #1081816 Report a problem
    4/16/2025Pending sale$2,150,000$397/sqft
    Source: SWMLS #1081816 Report a problem
    4/11/2025Listed for sale$2,150,000+79.3%$397/sqft
    Source: SWMLS #1081816 Report a problem
    5/10/2013Listing removed$1,199,000$221/sqft
    Source: Coldwell Banker Legacy #750072 Report a problem
    2/14/2013Price change$1,199,000-6.3%$221/sqft
    Source: Coldwell Banker Legacy #750072 Report a problem
    1/15/2013Listed for sale$1,280,000$236/sqft
    Source: Coldwell Banker Legacy #749838 Report a problem
    12/1/2012Listing removed$1,280,000$236/sqft
    Source: Coldwell Banker Legacy #735327 Report a problem
    6/12/2012Listed for sale$1,280,000$236/sqft
    Source: Coldwell Banker Legacy #735327 Report a problem

    Public tax history

    YearProperty taxesTax assessment
    2025$13,956 +4.6%$362,557 +3%
    2024$13,340 +1.9%$351,997 +3%
    2023$13,094 +112.4%$341,744 +3%
    2022$6,166 -48.3%$331,792 +3%
    2021$11,925 +1.9%$322,128 +3%
    2020$11,706 $312,746 -2.6%
    2019-- $321,045
    2018$10,355 -10.7%$321,045 +3%
    2017$11,594 +7.9%$311,695 +6.1%
    2016$10,747 -96.2%$293,802 +3%
    2015$285,246 +2768.9%$285,246 +3%
    2014$9,943 $276,938 +50.2%
    2013$9,943 $184,411 +3%
    2012-- $179,040 -38.1%
    2011-- $289,289 +3%
    2010-- $280,863 +3%
    2009-- $272,683 +3%
    2008-- $264,740 +3%
    2007-- $257,030 +3%
    2006-- $249,544 +3%
    2005-- $242,276 +1.4%
    2004-- $238,833 +3%
    2003-- $231,877 -18.2%
    2002-- $283,572
    Find assessor info on the county website

    Neighborhood: 87107

    Nearby schools

    GreatSchools rating
    Schools provided by the listing agent
    • Elementary: Alvarado
    • Middle: Taft
    • High: Valley

    Source: SWMLS. This data may not be complete. We recommend contacting the local school district to confirm school assignments for this home.

    Get a cash offer in 3 minutes
    Find out how much your home could sell for in as little as 3 minutes with a no-obligation cash offer.
    Estimated market value
    $2,109,900
    Get a cash offer in 3 minutes
    Find out how much your home could sell for in as little as 3 minutes with a no-obligation cash offer.
    Estimated market value
    $2,109,900