Skip main navigation
Closed
  • $585,000

    4650 Lunns Store Rd, Chapel Hill, TN 37034

    4beds
    1,980sqft
    Manufactured Home, Residential
    Built in 2024
    12.05 Acres Lot
    $585,200 Zestimate®
    $295/sqft
    $2,344 Estimated rent

    Home value

    $585,200

    $556,000 - $614,000

    $2,344/mo

    Zestimate® history
    Loading
    Loading...

    Owner options

    List your home for rent

    $2,344/mo

    Rent Zestimate®

    Find your next renter with Zillow Rental Manager. Plus, with online applications, you can quickly screen prospective tenants – for free.

    Learn more

    $2,344/mo

    Rent Zestimate®

    Refinance and save

    $3,450/mo

    Est. payment

    Refinancing to a lower rate could help reduce your monthly payments and save thousands over the life of the loan.

    See today's rates

    $3,450/mo

    Est. payment

    Explore your selling options

    Work with a Zillow partner agent

    Leverage their expertise and Zillow's premium Showcase listings to get your home seen by more buyers.

    Get started

    List with your own agent

    Get your home in front of millions of buyers by listing it on Zillow.

    Learn how to do it

    Sell it yourself

    Take full control of how buyers see your home on Zillow by listing For Sale by Owner (FSBO).

    List your home

    What's special

    Wooded acresSolid foundationHybrid hot water heaterCulligan water softener system
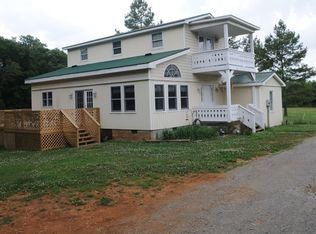
    Nestled on 12 beautiful wooded acres, this stunning property offers both privacy and tranquility. A newly built 2024 manufactured home sits proudly on a solid foundation, blending modern comfort with the charm of nature all around. Whether you’re looking for a peaceful retreat, a family homestead, or room to grow, this property is a rare find that captures the best of country living. Additionally this property offers a 400 Amp service, There is a generator plug 50 Amp plug, House wire for solar, 2×6 walls, Hybrid hot water heater, Natural gas available at road , Fiber internet,Culligan water softener system, Reverse osmosis water system under sink, All brand new well equipment, Brand new septic system , Shop 30×50, concrete in shop was designed with rebar reinforced footers for a 2 post lift installation, Barn 36×40, Garage size 18×30, Pavilion 24×45, 11×23 concrete slab for dog pen. New fence across front of property, New weather tight 12x12 well house/storage room with concrete floor and electricity *8x12 outdoor shed does not convey* *9 year warranty remaining on HVAC parts*

    Zillow last checked:

    Listing updated:

    Listed by:

    Amanda Broughton 931-626-1118,

    Realty One Group Music City,

    Andrea Moskal 615-613-7155,

    Realty One Group Music City

    Bought with:

    Colby Jordan, 362858

    Crye-Leike Music City

    Source: RealTracs MLS as distributed by MLS GRID,MLS#: 3239776MLS Logo

    Facts & features

    Interior

    Bedrooms & bathrooms
    • Bedrooms: 4
    • Bathrooms: 3
    • Full bathrooms: 3
    • Main level bedrooms: 4
    Bedroom 1
    • Features: Full Bath
    • Level: Full Bath
    • Area: 195 Square Feet
    • Dimensions: 15x13
    Bedroom 2
    • Features: Bath
    • Level: Bath
    • Area: 117 Square Feet
    • Dimensions: 9x13
    Bedroom 3
    • Features: Bath
    • Level: Bath
    • Area: 117 Square Feet
    • Dimensions: 9x13
    Bedroom 4
    • Area: 117 Square Feet
    • Dimensions: 9x13
    Primary bathroom
    • Features: Primary Bedroom
    • Level: Primary Bedroom
    Den
    • Features: Separate
    • Level: Separate
    • Area: 195 Square Feet
    • Dimensions: 15x13
    Dining room
    • Features: Combination
    • Level: Combination
    • Area: 130 Square Feet
    • Dimensions: 10x13
    Kitchen
    • Area: 260 Square Feet
    • Dimensions: 20x13
    Living room
    • Area: 221 Square Feet
    • Dimensions: 17x13
    Heating
    • ENERGY STAR Qualified Equipment
    Cooling
    • Electric
    Appliances
    • Included: Electric Oven, Electric Range, Dishwasher, Microwave, Refrigerator, Stainless Steel Appliance(s)
    • Laundry: Electric Dryer Hookup, Washer Hookup
    Features
    • High Speed Internet, Kitchen Island
    • Flooring: Luxury Vinyl
    • Basement: Crawl Space
    Interior area
    • Total structure area: 1,980
    • Total interior livable area: 1,980 sqft
    • Finished area above ground: 1,980

    Property

    Parking
    • Total spaces: 1
    • Parking features: Detached
    • Garage spaces: 1
    Features
    • Levels: One
    • Stories: 1
    Lot
    • Size: 12.05 Acres
    Details
    • Parcel number: 014 04300 000
    • Special conditions: Standard

    Construction

    Type & style
    • Home type: SingleFamily
    • Property subtype: Manufactured Home, Residential
    Materials
    • Stucco, Vinyl Siding
    Condition
    • New construction: No
    • Year built: 2024

    Utilities & green energy

    • Sewer: Septic Tank
    • Water: Well
    • Utilities for property: Electricity Available
    Green energy
    • Energy efficient items: Water Heater, Windows

    Community & HOA

    Community
    • Subdivision: No
    HOA
    • Has HOA: No
    Location
    • Region: Chapel Hill

    Financial & listing details

    • Price per square foot: $295/sqft
    • Tax assessed value: $422,300
    • Annual tax amount: $2,078
    • Date on market: 6/12/2026
    • Electric utility on property: Yes

    Price history

    DateEventPrice
    8/4/2026Sold$585,000-5.6%$295/sqft
    Source: RealTracs MLS as distributed by MLS GRID #3239776 Report a problem
    7/13/2026Contingent$619,900$313/sqft
    Source: RealTracs MLS as distributed by MLS GRID #3239776 Report a problem
    6/12/2026Listed for sale$619,900-3.1%$313/sqft
    Source: RealTracs MLS as distributed by MLS GRID #3239776 Report a problem
    1/1/2026Listing removed$639,900$323/sqft
    Source: RealTracs MLS as distributed by MLS GRID #3003106 Report a problem
    10/13/2025Price change$639,900-1.5%$323/sqft
    Source: RealTracs MLS as distributed by MLS GRID #3003106 Report a problem
    9/29/2025Listed for sale$649,900+160%$328/sqft
    Source: RealTracs MLS as distributed by MLS GRID #3003106 Report a problem
    7/13/2021Sold$250,000$126/sqft
    Source: Public Record Report a problem
    6/6/2021Pending sale$250,000$126/sqft
    Source: RealTracs MLS as distributed by MLS GRID #2214548 Report a problem
    5/17/2021Price change$250,000-7.5%$126/sqft
    Source: RealTracs MLS as distributed by MLS GRID #2214548 Report a problem
    4/9/2021Listed for sale$270,300$137/sqft
    Source: RealTracs MLS as distributed by MLS GRID #2218832 Report a problem
    3/19/2021Pending sale$270,300$137/sqft
    Source: RealTracs MLS as distributed by MLS GRID #2214548 Report a problem
    3/11/2021Listed for sale$270,300+218%$137/sqft
    Source: RealTracs MLS as distributed by MLS GRID #2214548 Report a problem
    3/5/2021Sold$85,000-67.9%$43/sqft
    Source: Public Record Report a problem
    12/17/2020Listed for sale$265,000+35.9%$134/sqft
    Source: Exit Realty Midtown #2214548 Report a problem
    10/1/2020Sold$195,000+69.6%$98/sqft
    Source: Public Record Report a problem
    4/22/2005Sold$115,000+489.7%$58/sqft
    Source: Public Record Report a problem
    1/21/2005Sold$19,500-78.4%$10/sqft
    Source: Public Record Report a problem
    1/19/2000Sold$90,400$46/sqft
    Source: Public Record Report a problem

    Public tax history

    YearProperty taxesTax assessment
    2025$2,078 +112%$105,575 +95.9%
    2024$980 $53,900
    2023$980 $53,900
    2022$980 +20.3%$53,900 +86%
    2021$815 +56.8%$28,975 +56.8%
    2020$519 $18,475
    2019$519 +1.8%$18,475
    2018$510 +0%$18,475
    2017$510 +6%$18,475 +23.6%
    2016$481 -0.1%$14,950
    2015$481 $14,950
    2014$481 $14,950
    2013-- $14,950
    2011-- $14,950 -4.5%
    2010$484 $15,650
    2009$484 $15,650
    2008$484 +8.8%$15,650
    2007$444 -9.6%$15,650
    2006$491 +17.4%$15,650 +17.4%
    2005$418 $13,325
    Find assessor info on the county website

    Neighborhood: 37034

    Nearby schools

    GreatSchools rating
    Schools provided by the listing agent
    • Elementary: Chapel Hill Elementary
    • Middle: Chapel Hill (K-3)/Delk Henson (4-6)
    • High: Forrest School

    Source: RealTracs MLS as distributed by MLS GRID. This data may not be complete. We recommend contacting the local school district to confirm school assignments for this home.

    Get a cash offer in 3 minutes
    Find out how much your home could sell for in as little as 3 minutes with a no-obligation cash offer.
    Estimated market value
    $585,200
    Get a cash offer in 3 minutes
    Find out how much your home could sell for in as little as 3 minutes with a no-obligation cash offer.
    Estimated market value
    $585,200