Skip main navigation
Sold for $270,000
  • $270,000

    4650 Margarets Dr, Harrisburg, PA 17110

    3beds
    1,789sqft
    Townhouse
    Built in 2011
    5,593 Square Feet Lot
    $295,300 Zestimate®
    $151/sqft
    $2,262 Estimated rent

    Home value

    $295,300

    $281,000 - $310,000

    $2,262/mo

    Zestimate® history
    Loading
    Loading...

    Owner options

    List your home for rent

    $2,262/mo

    Rent Zestimate®

    Find your next renter with Zillow Rental Manager. Plus, with online applications, you can quickly screen prospective tenants – for free.

    Learn more

    $2,262/mo

    Rent Zestimate®

    Refinance and save

    $1,917/mo

    Est. payment

    Refinancing to a lower rate could help reduce your monthly payments and save thousands over the life of the loan.

    See today's rates

    $1,917/mo

    Est. payment

    Explore your selling options

    Work with a Zillow partner agent

    Leverage their expertise and Zillow's premium Showcase listings to get your home seen by more buyers.

    Get started

    List with your own agent

    Get your home in front of millions of buyers by listing it on Zillow.

    Learn how to do it

    Sell it yourself

    Take full control of how buyers see your home on Zillow by listing For Sale by Owner (FSBO).

    List your home

    What's special

    Cozy family roomEntertainment venuesHome officeAmple spaceNearby fieldsBreakfast barVersatile space
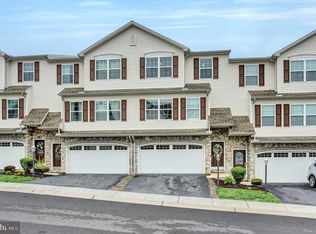
    **Offer has been received. Offer deadline April 1st at 4pm** Welcome to this charming 3-bedroom, 2.5-bath townhome nestled in the desirable Townes of Margarets Grove development. Upon entering, you are greeted by a finished lower level, accessible from both the front door and the garage. This versatile space is perfect for a cozy family room, home office, or workout area. The carpets throughout the home have been professionally cleaned, ensuring a fresh and welcoming ambiance. The main level features a spacious living area that seamlessly flows into the kitchen and dining combo. A convenient half bath separates the living and kitchen spaces, adding an extra layer of privacy and convenience. Ample cabinet space and a breakfast bar make the kitchen both functional and inviting. Upstairs, the primary bedroom offers a peaceful retreat with its en-suite bathroom and generous closet space. Two additional bedrooms and a full bathroom provide ample space for family or guests. For added peace of mind, a Home Warranty is being provided, covering essential systems and appliances. Nestled in the serene surroundings of Margarets Grove, don't be surprised to walk outside and see deer roaming the nearby fields, adding a touch of nature's beauty to your doorstep. The neighborhood is pet-friendly, welcoming your furry friends to enjoy the scenic environment. Located just moments away from a variety of dining options, shopping centers, and entertainment venues, this townhome offers easy access to major routes for convenient commuting in and out of the city. This townhome is a fantastic opportunity for those looking for a low-maintenance lifestyle without sacrificing space or style. Don't miss the chance to make this delightful home yours!

    Zillow last checked:

    Listing updated:

    Listed by:

    DARIUS RAMSEY 717-903-7008,

    Berkshire Hathaway HomeServices Homesale Realty,

    Listing Team: The Ramsey Rhoads Group

    Bought with:

    Seth Trone, 5005115

    Keller Williams Keystone Realty

    Source: Bright MLS,MLS#: PADA2032044MLS Logo

    Facts & features

    Interior

    Bedrooms & bathrooms
    • Bedrooms: 3
    • Bathrooms: 3
    • Full bathrooms: 2
    • 1/2 bathrooms: 1
    Rooms
    • Room types: Living Room, Primary Bedroom, Bedroom 2, Bedroom 3, Kitchen, Family Room
    Basement
    • Area: 278
    Heating
    • Forced Air, Natural Gas
    Cooling
    • Central Air, Natural Gas
    Appliances
    • Included: Dishwasher, Microwave, Oven/Range - Electric, Gas Water Heater
    • Laundry: Upper Level
    Features
    • Attic, Combination Kitchen/Dining, Dining Area, Floor Plan - Traditional, Eat-in Kitchen, Kitchen Island, Primary Bath(s), Recessed Lighting, Bathroom - Stall Shower, Dry Wall
    • Flooring: Carpet, Hardwood, Vinyl
    • Basement: Full,Finished
    • Has fireplace: No
    Interior area
    • Total structure area: 1,789
    • Total interior livable area: 1,789 sqft
    • Finished area above ground: 1,511
    • Finished area below ground: 278

    Property

    Parking
    • Total spaces: 1
    • Parking features: Garage Faces Front, Inside Entrance, Driveway, Attached
    • Attached garage spaces: 1
    • Has uncovered spaces: Yes
    Accessibility
    • Accessibility features: None
    Features
    • Levels: Three
    • Stories: 3
    • Patio & porch: Deck
    • Exterior features: Sidewalks
    • Pool features: None
    Lot
    • Size: 5,593 Square Feet
    Details
    • Additional structures: Above Grade, Below Grade
    • Parcel number: 620900600000000
    • Zoning: RESIDENTIAL
    • Special conditions: Standard

    Construction

    Type & style
    • Home type: Townhouse
    • Architectural style: Traditional
    • Property subtype: Townhouse
    Materials
    • Frame
    • Foundation: Concrete Perimeter
    • Roof: Asphalt,Shingle
    Condition
    • New construction: No
    • Year built: 2011

    Utilities & green energy

    • Electric: 200+ Amp Service, Circuit Breakers
    • Sewer: Public Sewer
    • Water: Public

    Community & HOA

    Community
    • Subdivision: Margarets Grove
    HOA
    • Has HOA: Yes
    • Services included: Snow Removal, Maintenance Grounds, Other
    • HOA fee: $165 monthly
    • HOA name: TOWNS OF MARGARETS GROVE
    Location
    • Region: Harrisburg
    • Municipality: SUSQUEHANNA TWP

    Financial & listing details

    • Price per square foot: $151/sqft
    • Tax assessed value: $165,000
    • Annual tax amount: $5,180
    • Date on market: 3/30/2024
    • Listing agreement: Exclusive Right To Sell
    • Listing terms: Cash,Conventional,FHA
    • Inclusions: Range-oven, Dishwasher, Microwave
    • Ownership: Fee Simple

    Price history

    DateEventPrice
    4/24/2024Sold$270,000+3.9%$151/sqft
    Source: Bright MLS #PADA2032044 Report a problem
    4/2/2024Pending sale$259,900$145/sqft
    Source: Bright MLS #PADA2032044 Report a problem
    3/30/2024Listed for sale$259,900+44.5%$145/sqft
    Source: Bright MLS #PADA2032044 Report a problem
    9/7/2011Listing removed$179,900$101/sqft
    Source: Keller Williams Realty of Central Pa East #10186037 Report a problem
    8/9/2011Listed for sale$179,900$101/sqft
    Source: Keller Williams Realty of Central Pa East #10186037 Report a problem
    3/13/2011Listing removed$179,900-4.7%$101/sqft
    Source: Rijoice, LLC dba/ Keller Williams of Central PA #10186037 Report a problem
    6/6/2010Price change$188,765-5%$106/sqft
    Source: Keller Williams of Central PA #10186037 Report a problem
    5/14/2010Price change$198,765+2%$111/sqft
    Source: Keller Williams of Central PA #10186037 Report a problem
    11/14/2009Price change$194,900-4.9%$109/sqft
    Source: Keith Sealover #10186037 Report a problem
    3/19/2009Price change$204,900+5.1%$115/sqft
    Source: Keith Sealover #10186037 Report a problem
    9/14/2008Price change$194,900-4.9%$109/sqft
    Source: NRT Harrisburg #10167649 Report a problem
    8/1/2008Listed for sale$204,900$115/sqft
    Source: NRT Harrisburg #10167649 Report a problem

    Public tax history

    Tax history is unavailable.

    Neighborhood: 17110

    Nearby schools

    GreatSchools rating
    Schools provided by the listing agent
    • Middle: Susquehanna Township
    • High: Susquehanna Township
    • District: Susquehanna Township

    Source: Bright MLS. This data may not be complete. We recommend contacting the local school district to confirm school assignments for this home.

    Get pre-qualified for a loan
    At Zillow Home Loans, we can pre-qualify you in as little as 5 minutes with no impact to your credit score.

    An equal housing lender. NMLS #10287.

    Sell for more on Zillow
    Get a Zillow Showcase℠ listing at no additional cost and you could sell for .
    $295,300
    2% more
    +$5,906
    With Zillow Showcase(estimated)
    $301,206