This home was built in the 1950's with family in mind and it has remained in the same family for over 60 years. The home has beautiful wood walls and floors made of knotty pine, real wood doors, and stained trim. The upper level room as you walk up the stairs has been used as a bedroom (#4) but would be a great office space too! The detached 2 car garage (27'x 28') has a heated workshop built onto the back of it (21' x 22') with 110 & 220 outlets for power tools. There are two storage buildings for lawn and garden equipment, hand tools, and, more. 1 building is 12x16ft. located beside the garage and 1the other is 12x12ft. located beside the back porch/deck area. Centrally located, you can be in Inwood or Charles Town in minutes with good access to Rt. 81, North & South and Rt.9 East & West Rt. 7 to Virginia is approximately 20-25 minutes away, with good access Berryville, Va. and Winchester, Va. The property has two adjacent lots parceled individually with no HOA or restrictions.
Sold for $340,000
$340,000
4650 Middleway Pike, Kearneysville, WV 25430
3beds
1,866sqft
Single Family Residence
Built in 1955
2.06 Acres Lot
$394,800 Zestimate®
$182/sqft
$2,625 Estimated rent
Home value
$394,800
$367,000 - $418,000
$2,625/mo
Zestimate® history
Owner options
List your home for rent
$2,625/mo
Rent Zestimate®
Find your next renter with Zillow Rental Manager. Plus, with online applications, you can quickly screen prospective tenants – for free.
$2,625/mo
Rent Zestimate®
Refinance and save
$1,593/mo
Est. payment
Refinancing to a lower rate could help reduce your monthly payments and save thousands over the life of the loan.
$1,593/mo
Est. payment
Explore your selling options
Work with a Zillow partner agent
Leverage their expertise and Zillow's premium Showcase listings to get your home seen by more buyers.
Get startedList with your own agent
Get your home in front of millions of buyers by listing it on Zillow.
Learn how to do itSell it yourself
Take full control of how buyers see your home on Zillow by listing For Sale by Owner (FSBO).
List your homeWhat's special
Beautiful wood wallsReal wood doorsStained trimHeated workshop
Zillow last checked:
Listing updated:
Listed by:
Reese Clabaugh 304-671-1400,
Keller Williams Realty Advantage
Bought with:
Michael Oates, wvs180300515
Exit Success Realty
Source: Bright MLS,MLS#: WVJF2010380
Facts & features
Interior
Bedrooms & bathrooms
- Bedrooms: 3
- Bathrooms: 2
- Full bathrooms: 2
- Main level bathrooms: 1
- Main level bedrooms: 2
Basement
- Area: 600
Heating
- Other, Oil
Cooling
- Central Air
Appliances
- Included: Cooktop, Dryer, Microwave, Electric Water Heater
- Laundry: In Basement, Dryer In Unit
Features
- Flooring: Wood, Carpet
- Basement: Finished
- Number of fireplaces: 1
- Fireplace features: Brick, Mantel(s), Wood Burning
Interior area
- Total structure area: 1,866
- Total interior livable area: 1,866 sqft
- Finished area above ground: 1,266
- Finished area below ground: 600
Property
Parking
- Total spaces: 10
- Parking features: Garage Faces Front, Garage Door Opener, Garage Faces Side, Storage, Asphalt, Private, Detached, Driveway
- Garage spaces: 2
- Uncovered spaces: 8
- Details: Garage Sqft: 756
Accessibility
- Accessibility features: None
Features
- Levels: Two
- Stories: 2
- Patio & porch: Deck, Porch
- Exterior features: Storage, Rain Gutters
- Pool features: None
- Has view: Yes
- View description: Garden, Street
- Frontage type: Road Frontage
Lot
- Size: 2.06 Acres
- Features: Not In Development, Rear Yard, SideYard(s), Unrestricted
Details
- Additional structures: Above Grade, Below Grade, Outbuilding
- Additional parcels included: 2/5 acre, 1 acre.
- Parcel number: 07 19001200000000
- Zoning: 101
- Special conditions: Standard
- Horses can be raised: Yes
- Horse amenities: Horses Allowed
Construction
Type & style
- Home type: SingleFamily
- Architectural style: Cape Cod
- Property subtype: Single Family Residence
Materials
- Block, Brick, Wood Siding
- Foundation: Block
- Roof: Architectural Shingle
Condition
- Good
- New construction: No
- Year built: 1955
Utilities & green energy
- Sewer: On Site Septic
- Water: Private
Community & HOA
Community
- Subdivision: Middleway District
HOA
- Has HOA: No
Location
- Region: Kearneysville
- Municipality: Middleway
Financial & listing details
- Price per square foot: $182/sqft
- Tax assessed value: $166,700
- Annual tax amount: $679
- Date on market: 1/9/2024
- Listing agreement: Exclusive Right To Sell
- Listing terms: Cash,Conventional,FHA,USDA Loan
- Inclusions: Shop In Back Of Garage. Extra Storage Buildings.
- Ownership: Fee Simple
- Road surface type: Black Top
Price history
| Date | Event | Price |
|---|---|---|
| 3/8/2024 | Sold | $340,000-2.9%$182/sqft |
Source:  Bright MLS #WVJF2010380 Report a problem Bright MLS #WVJF2010380 Report a problem | ||
| 2/11/2024 | Contingent | $350,000$188/sqft |
Source: Bright MLS #WVJF2010380 Report a problem | ||
| 1/9/2024 | Listed for sale | $350,000$188/sqft |
Source: Bright MLS #WVJF2010380 Report a problem | ||
Public tax history
| Year | Property taxes | Tax assessment |
|---|---|---|
| 2025 | $91 -0.7% | $3,900 |
| 2024 | $91 +2.9% | $3,900 +2.6% |
| 2023 | $89 +6.4% | $3,800 +8.6% |
| 2022 | $83 | $3,500 |
| 2021 | -- | $3,500 |
| 2020 | -- | $3,500 +25% |
| 2019 | $65 +10.6% | $2,800 +12% |
| 2018 | $59 | $2,500 |
| 2017 | $59 +14% | $2,500 +13.6% |
| 2016 | $52 -0.5% | $2,200 |
| 2015 | $52 +22.4% | $2,200 +22.2% |
| 2014 | $42 -26.7% | $1,800 |
| 2013 | $58 | $1,800 -10% |
| 2012 | $58 +6.2% | $2,000 -16.7% |
| 2011 | $54 -5.9% | $2,400 -7.7% |
| 2010 | $58 -15.8% | $2,600 -18.8% |
| 2009 | $69 -1.8% | $3,200 |
| 2008 | $70 -2.4% | $3,200 |
| 2007 | $72 +271% | $3,200 +300% |
| 2006 | $19 -3.8% | $800 -4.8% |
| 2005 | $20 | $840 |
| 2004 | -- | $840 |
| 2003 | -- | $840 |
| 2002 | -- | $840 |
| 2001 | -- | $840 |
Find assessor info on the county website
Neighborhood: 25430
Nearby homes
- $317,3003 bd2 ba1.8k sqft4650 Middleway Pike, Kearneysville, WV 25430Off Market
- $36,50018.12 acresMiddleway Pike, Kearneysville, WV 25430Off Market
- $382,6003 bd2 ba1.5k sqft4616 Middleway Pike, Kearneysville, WV 25430Off Market
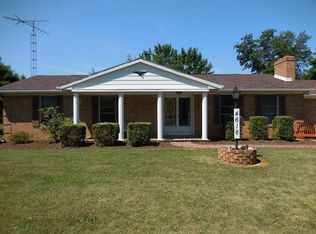
- $55,700-- bd-- ba-- sqft4650 Middleway Pike, Kearneysville, WV 25430Off Market
- $427,4004 bd2 ba1.7k sqft730 Cherry Hill Farm Dr, Kearneysville, WV 25430Off Market
- $46,400-- bd-- ba-- sqftMiddleway Park, Kearneysville, WV 25430Off Market
- $341,6002 bd1 ba1.7k sqft4584 Middleway Pike, Kearneysville, WV 25430Off Market
- $---- bd-- ba-- sqft4563 Middleway Pike, Kearneysville, WV 25430Off Market
Nearby schools
GreatSchools rating
- 6/10South Jefferson Elementary SchoolGrades: PK-5Distance: 4.8 mi
- 8/10Shepherdstown Middle SchoolGrades: 6-8Distance: 12 mi
- 3/10Washington High SchoolGrades: 9-12Distance: 6.5 mi
Schools provided by the listing agent
- District: Jefferson County Schools
Source: Bright MLS. This data may not be complete. We recommend contacting the local school district to confirm school assignments for this home.
Get a cash offer in 3 minutes
Find out how much your home could sell for in as little as 3 minutes with a no-obligation cash offer.
Estimated market value
$394,800
Get a cash offer in 3 minutes
Find out how much your home could sell for in as little as 3 minutes with a no-obligation cash offer.
Estimated market value
$394,800
- West Virginia
- Jefferson County
- Kearneysville
- 25430
- 4650 Middleway Pike
