Look no further! This charming single-level residence in Phoenix is the one! Offering 4 beds, 2 baths, & a 2-car garage. You'll love the spacious, open-concept floor plan with a seamless flow and an inviting sunken living space! A neutral palette, recessed lighting, and carpet & wood-look flooring throughout are some features worth mentioning. The impressive kitchen boasts SS appliances, marble counters, ample wood cabinetry, and a peninsula w/breakfast bar. The primary bedroom has two closets, a walk-in closet, and a private bathroom for added comfort. Large laundry room for your convenience. Check out the backyard with a paver-covered patio, where you can relax or enjoy a BBQ! Excellent location close to schools, shopping, dining options, parks, and easy access to 101 Fwy. Move-in ready!
For sale
$340,000
4650 N 103RD Avenue, Phoenix, AZ 85037
4beds
1,935sqft
Single Family Residence
Built in 1979
8,011 Square Feet Lot
$-- Zestimate®
$176/sqft
$-- HOA
What's special
Spacious open-concept floor planRecessed lightingSs appliancesAmple wood cabinetryNeutral paletteMarble countersImpressive kitchen
- 7 days
- 3,005
- 392
Likely to sell faster than
Zillow last checked:
Listing updated:
Listed by:
Joshua Ryan Carpenter 602-350-2707,
Realty of America LLC,
Erika Lara 602-423-4483,
Realty of America LLC
Source: ARMLS,MLS#: 7081208
Facts & features
Interior
Bedrooms & bathrooms
- Bedrooms: 4
- Bathrooms: 2
- Full bathrooms: 2
Heating
- Electric
Cooling
- Central Air
Appliances
- Included: Refrigerator, Built-in Microwave, Dishwasher, Disposal, Electric Range
- Laundry: Inside
Features
- Non-laminate Counter, High Speed Internet, Eat-in Kitchen, Breakfast Bar, 9+ Flat Ceilings, 3/4 Bath Master Bdrm
- Flooring: Carpet, Tile
- Windows: Double Pane Windows, Vinyl Frame
- Has basement: No
- Has fireplace: No
Interior area
- Total structure area: 1,935
- Total interior livable area: 1,935 sqft
Video & virtual tour
Property
Parking
- Total spaces: 4
- Parking features: Attached, Garage Door Opener, Direct Access
- Attached garage spaces: 2
- Uncovered spaces: 2
Features
- Stories: 1
- Patio & porch: Covered
- Spa features: None
- Fencing: Back Yard,Block
Lot
- Size: 8,011 Square Feet
- Features: East/West Exposure, Dirt Front, Dirt Back, Gravel/Stone Front
Details
- Parcel number: 10217609
Construction
Type & style
- Home type: SingleFamily
- Architectural style: Ranch
- Property subtype: Single Family Residence
Materials
- Painted, Block
- Roof: Composition
Condition
- Year built: 1979
Utilities & green energy
- Sewer: Public Sewer
Community & HOA
Community
- Subdivision: VILLA DE PAZ UNIT 4
HOA
- Has HOA: No
- Services included: No Fees
Location
- Region: Phoenix
Financial & listing details
- Price per square foot: $176/sqft
- Tax assessed value: $289,600
- Annual tax amount: $1,637
- Date on market: 9/17/2026
- Cumulative days on market: 7 days
- Listing terms: Cash,Conventional,FHA,VA Loan
- Ownership: Fee Simple
- Road surface type: Asphalt
Estimated market value
Not available
Estimated sales range
Not available
Not available
Price history
| Date | Event | Price |
|---|---|---|
| 9/16/2026 | Listed for sale | $340,000-24.4%$176/sqft |
Source:  ARMLS #7081208 Report a problem ARMLS #7081208 Report a problem | ||
| 7/23/2024 | Listing removed | $449,999$233/sqft |
Source: ARMLS #6714758 Report a problem | ||
| 6/19/2024 | Price change | $449,999-3.2%$233/sqft |
Source: ARMLS #6714758 Report a problem | ||
| 6/5/2024 | Listed for sale | $465,000$240/sqft |
Source: ARMLS #6714758 Report a problem | ||
| 6/3/2024 | Listing removed | $465,000$240/sqft |
Source: ARMLS #6695363 Report a problem | ||
| 5/17/2024 | Price change | $465,000-3.1%$240/sqft |
Source: ARMLS #6695363 Report a problem | ||
| 5/3/2024 | Price change | $480,000-4%$248/sqft |
Source: ARMLS #6695363 Report a problem | ||
| 4/23/2024 | Listed for sale | $500,000+47.1%$258/sqft |
Source: ARMLS #6695363 Report a problem | ||
| 2/23/2024 | Sold | $340,000+113.8%$176/sqft |
Source: Public Record Report a problem | ||
| 3/23/2016 | Sold | $159,000-0.6%$82/sqft |
Source: ARMLS #5328638 Report a problem | ||
| 1/22/2016 | Price change | $159,900-4.8%$83/sqft |
Source: Mashburn Real Estate Services #5328638 Report a problem | ||
| 1/6/2016 | Price change | $167,900-2.9%$87/sqft |
Source: Mashburn Real Estate Services #5328638 Report a problem | ||
| 9/30/2015 | Price change | $173,000-3.9%$89/sqft |
Source: Mashburn Real Estate Services #5328638 Report a problem | ||
| 9/2/2015 | Listed for sale | $179,999+12.5%$93/sqft |
Source: Mashburn Real Estate Services #5328638 Report a problem | ||
| 7/1/2015 | Listing removed | $159,999$83/sqft |
Source: Mashburn Real Estate Services #5242933 Report a problem | ||
| 2/28/2015 | Listed for sale | $159,999+23.1%$83/sqft |
Source: The Mashburn Companies, Inc. #5242933 Report a problem | ||
| 7/13/2004 | Sold | $130,000+42.9%$67/sqft |
Source: Public Record Report a problem | ||
| 8/13/1997 | Sold | $91,000$47/sqft |
Source: Public Record Report a problem | ||
Public tax history
| Year | Property taxes | Tax assessment |
|---|---|---|
| 2025 | $1,619 +11.6% | $28,960 -6.8% |
| 2024 | $1,451 +9.7% | $31,080 +238.5% |
| 2023 | $1,322 +2.9% | $9,181 -54.3% |
| 2022 | $1,285 +7.2% | $20,110 +4.4% |
| 2021 | $1,198 +0.7% | $19,260 +9% |
| 2020 | $1,190 +6.6% | $17,670 +16.8% |
| 2019 | $1,116 | $15,130 +11.8% |
| 2018 | $1,116 +7.3% | $13,530 +4.4% |
| 2017 | $1,041 -0.4% | $12,960 +9.2% |
| 2016 | $1,044 -7.8% | $11,870 +16.6% |
| 2015 | $1,132 | $10,180 +41.4% |
| 2014 | -- | $7,200 +33.8% |
| 2013 | -- | $5,380 -9.6% |
| 2012 | -- | $5,950 -4% |
| 2011 | -- | $6,200 -35.8% |
| 2010 | -- | $9,660 -40.4% |
| 2009 | -- | $16,200 -13.4% |
| 2008 | -- | $18,700 +13.3% |
| 2007 | -- | $16,500 +52.8% |
| 2006 | -- | $10,800 |
| 2005 | -- | $10,800 -1.8% |
| 2004 | -- | $11,000 |
| 2003 | -- | $11,000 +37.5% |
| 2002 | -- | $8,000 |
Find assessor info on the county website
Monthly payment
Est. payment
Payment breakdown
Explore the cost of this home by adjusting the details. Changes won't be saved.Climate risks
Neighborhood: Maryvale
Nearby schools
Schools provided by the listing agent
- Elementary: Villa De Paz Elementary School
- Middle: Villa De Paz Elementary School
- High: Westview High School
- District: Pendergast Elementary District
Source: ARMLS. This data may not be complete. We recommend contacting the local school district to confirm school assignments for this home.
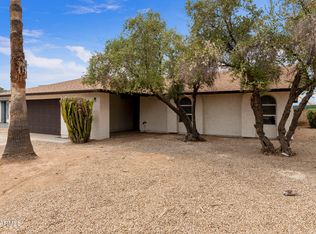
Similar homes
- $349,9003 bd2 ba1.7k sqft10340 W HAZELWOOD Avenue, Phoenix, AZ 85037For Sale
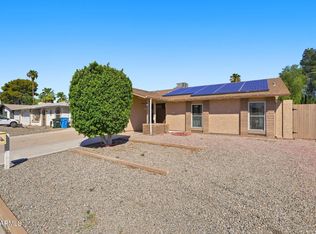 MLS ID #7076287, Michael Kent, RE/MAX Fine Properties. ARMLS
 - $349,0004 bd3 ba1.9k sqft10020 W MONTECITO Avenue, Phoenix, AZ 85037For Sale
 MLS ID #7070918, Tara Jones, Opendoor Brokerage, LLC. ARMLS
 - $--4 bd2 ba1.8k sqft4212 N 113th Dr, Phoenix, AZ 85037AuctionAuction.com 2
- $389,9994 bd2 ba1.3k sqft10819 W TURNEY Avenue, Phoenix, AZ 85037For Sale
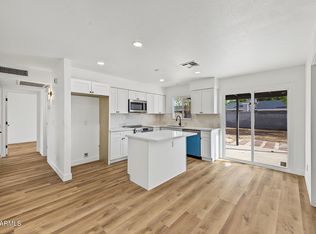 MLS ID #7083868, Matthew Khalil, Incyte Realty, LLC. ARMLS
