SPENCER BUTTE VIEWS! This charming 2-bed, 2-bath home offers the perfect blend of comfort, privacy, and convenience in a peaceful, nature-filled setting. Outdoor enthusiasts will love being just minutes from the Amazon Headwaters hiking trails, with parks nearby, while schools, grocery stores, shopping, & everyday amenities are all less than 5 minutes away.Step inside to a welcoming entry w/ a stone tile landing, coat closet, and inviting living room with vaulted ceilings, built-in shelving, plush carpeting, and a classic brick-surround wood-burning fireplace. Just a few steps up, the functional main level showcases beautiful oak flooring, beamed wood ceilings, a well-appointed kitchen with built-in appliances, pantry, charming box window, and dining area with slider leading to the spacious back deck—perfect for relaxing or entertaining. This level also includes a full bathroom and a comfortable bedroom with ample closet space.The upper-level primary suite is a true retreat, featuring vaulted ceilings with skylights, a built-in desk, organized closet system, and a private deck where you can enjoy peaceful mornings and views of Spencer Butte (stunning during winter).Recent updates provide added peace of mind, including all-NEW Renewal by Andersen windows & sliders installed in '20/'21 & a brand-new roof in 2025 with a transferable warranty. Additional features include a separate laundry area & an attached two-car garage.A RARE BONUS: the sale includes an additional 0.15-acre adjoining lot, offering extra privacy & future possibilities. Plus, the buyer will have the first right of refusal to purchase the adjacent 0.24-acre lot, creating a unique opportunity to expand your property or preserve the surrounding natural setting.Don't miss this opportunity to own a private retreat that combines the tranquility of nature with the convenience of an ideal location. Addt'l - Beamed wood ceilings, EV charger, attic space partially floored. OPEN HOUSE Sat., 7/11 @11-12:30PM
Sold
$510,000
4650 Old Dillard Rd, Eugene, OR 97405
2beds
1,308sqft
Residential, Single Family Residence
Built in 1980
0.29 Acres Lot
$507,700 Zestimate®
$390/sqft
$2,155 Estimated rent
Home value
$507,700
$462,000 - $558,000
$2,155/mo
Zestimate® history
Owner options
List your home for rent
$2,155/mo
Rent Zestimate®
Find your next renter with Zillow Rental Manager. Plus, with online applications, you can quickly screen prospective tenants – for free.
$2,155/mo
Rent Zestimate®
Refinance and save
$3,255/mo
Est. payment
Refinancing to a lower rate could help reduce your monthly payments and save thousands over the life of the loan.
$3,255/mo
Est. payment
Explore your selling options
Work with a Zillow partner agent
Leverage their expertise and Zillow's premium Showcase listings to get your home seen by more buyers.
Get startedList with your own agent
Get your home in front of millions of buyers by listing it on Zillow.
Learn how to do itSell it yourself
Take full control of how buyers see your home on Zillow by listing For Sale by Owner (FSBO).
List your homeWhat's special
Classic brick-surround wood-burning fireplaceSpencer butte viewsSeparate laundry areaBuilt-in deskAttic space partially flooredOrganized closet systemBeamed wood ceilings
Zillow last checked:
Listing updated:
Listed by:
Steven G Duncan 541-799-4749,
Keller Williams The Cooley Real Estate Group,
Joshua Cooley 541-390-6252,
Keller Williams The Cooley Real Estate Group
Bought with:
Karen Church, 200609058
Pacific Roots Realty LLC
Source: RMLS (OR),MLS#: 681012410
Facts & features
Interior
Bedrooms & bathrooms
- Bedrooms: 2
- Bathrooms: 2
- Full bathrooms: 2
- Main level bathrooms: 1
Rooms
- Room types: Entry, Bedroom 2, Dining Room, Family Room, Kitchen, Living Room, Primary Bedroom
Primary bedroom
- Features: Balcony, Bathroom, Builtin Features, Loft, Skylight, Sliding Doors, Bathtub With Shower, Double Closet, Vaulted Ceiling, Wallto Wall Carpet
- Level: Upper
- Area: 260
- Dimensions: 20 x 13
Bedroom 2
- Features: Double Closet, Wallto Wall Carpet
- Level: Main
- Area: 90
- Dimensions: 9 x 10
Dining room
- Features: Deck, Sliding Doors
- Level: Main
- Area: 108
- Dimensions: 9 x 12
Kitchen
- Features: Dishwasher, Disposal, Eat Bar, Garden Window, Pantry
- Level: Main
- Area: 132
- Width: 12
Living room
- Features: Builtin Features, Fireplace, Vaulted Ceiling, Wallto Wall Carpet
- Level: Lower
- Area: 260
- Dimensions: 13 x 20
Heating
- Forced Air, Fireplace(s)
Cooling
- Heat Pump
Appliances
- Included: Dishwasher, Disposal, Stainless Steel Appliance(s), Washer/Dryer, Electric Water Heater
- Laundry: Laundry Room
Features
- Vaulted Ceiling(s), Closet, Double Closet, Eat Bar, Pantry, Built-in Features, Balcony, Bathroom, Loft, Bathtub With Shower
- Flooring: Tile, Wall to Wall Carpet, Wood
- Doors: Sliding Doors
- Windows: Garden Window(s), Skylight(s)
- Number of fireplaces: 1
- Fireplace features: Wood Burning
Interior area
- Total structure area: 1,308
- Total interior livable area: 1,308 sqft
Property
Parking
- Total spaces: 2
- Parking features: Driveway, Attached
- Attached garage spaces: 2
- Has uncovered spaces: Yes
Accessibility
- Accessibility features: Garage On Main, Accessibility
Features
- Stories: 3
- Patio & porch: Deck
- Exterior features: Yard, Balcony
- Has view: Yes
- View description: Trees/Woods
Lot
- Size: 0.29 Acres
- Features: Level, Private, Secluded, Trees, Wooded, SqFt 10000 to 14999
Details
- Additional parcels included: 1324183
- Parcel number: 1324175
- Zoning: R1, PD
Construction
Type & style
- Home type: SingleFamily
- Architectural style: Craftsman
- Property subtype: Residential, Single Family Residence
Materials
- Wood Siding
- Roof: Composition
Condition
- Resale
- New construction: No
- Year built: 1980
Utilities & green energy
- Sewer: Public Sewer
- Water: Public
- Utilities for property: Cable Connected
Community & HOA
Community
- Security: Security System
HOA
- Has HOA: No
Location
- Region: Eugene
Financial & listing details
- Price per square foot: $390/sqft
- Tax assessed value: $466,655
- Annual tax amount: $5,903
- Date on market: 7/9/2026
- Cumulative days on market: 2 days
- Listing terms: Cash,Conventional,FHA,VA Loan
- Road surface type: Paved
Price history
| Date | Event | Price |
|---|---|---|
| 8/11/2026 | Sold | $510,000+4.3%$390/sqft |
Source:  RMLS (OR) #681012410 Report a problem RMLS (OR) #681012410 Report a problem | ||
| 7/12/2026 | Pending sale | $489,000$374/sqft |
Source: RMLS (OR) #681012410 Report a problem | ||
| 7/10/2026 | Listed for sale | $489,000+113.5%$374/sqft |
Source: RMLS (OR) #681012410 Report a problem | ||
| 11/16/2010 | Sold | $229,000$175/sqft |
Source: Agent Provided Report a problem | ||
Public tax history
| Year | Property taxes | Tax assessment |
|---|---|---|
| 2025 | $5,065 +1.3% | $259,942 +3% |
| 2024 | $5,002 +2.6% | $252,371 +3% |
| 2023 | $4,874 +4% | $245,021 +3% |
| 2022 | $4,686 +6.5% | $237,885 +3% |
| 2021 | $4,401 -0.4% | $230,957 +3% |
| 2020 | $4,417 +3.5% | $224,231 +3% |
| 2019 | $4,265 +6.2% | $217,700 +3% |
| 2018 | $4,015 | $211,360 +3% |
| 2017 | $4,015 +6.6% | $205,204 +3% |
| 2016 | $3,767 +4.2% | $199,227 +3% |
| 2015 | $3,617 | $193,424 |
Find assessor info on the county website
Neighborhood: Southeast
Nearby homes
- $140,012-- bd-- ba-- sqft4650 Old Dillard Rd, Eugene, OR 97405Off Market
- $149,00010,454 sqftOld Dillard Rd, Eugene, OR 97405Lot/Land
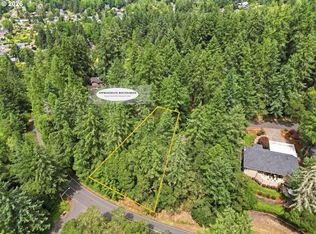
- $630,9003 bd2 ba2.3k sqft4686 Old Dillard Rd, Eugene, OR 97405Off Market
- $460,9002 bd2 ba884 sqft4634 Old Dillard Rd, Eugene, OR 97405Off Market
- $505,5003 bd2 ba1.9k sqft4690 Old Dillard Rd, Eugene, OR 97405Off Market
- $582,1003 bd2 ba1.6k sqft4637 Old Dillard Rd, Eugene, OR 97405Off Market
- $409,6003 bd1 ba960 sqft4835 Garnet St, Eugene, OR 97405Off Market
- $530,6003 bd1 ba1.6k sqft4630 Old Dillard Rd, Eugene, OR 97405Off Market
Nearby schools
GreatSchools rating
- 9/10Edgewood Community Elementary SchoolGrades: K-5Distance: 0.7 mi
- 5/10Spencer Butte Middle SchoolGrades: 6-8Distance: 0.8 mi
- 8/10South Eugene High SchoolGrades: 9-12Distance: 2.5 mi
Schools provided by the listing agent
- Elementary: Edgewood
- Middle: Spencer Butte
- High: South Eugene
Source: RMLS (OR). This data may not be complete. We recommend contacting the local school district to confirm school assignments for this home.
Sell for more on Zillow
Get a Zillow Showcase℠ listing at no additional cost and you could sell for .
$507,700
2% more
+$10,154
With Zillow Showcase(estimated)
$517,854
Sell for more on Zillow
Get a Zillow Showcase℠ listing at no additional cost and you could sell for .
$507,700
2% more
+$10,154
With Zillow Showcase(estimated)
$517,854
- Oregon
- Lane County
- Eugene
- 97405
- Southeast
- 4650 Old Dillard Rd
