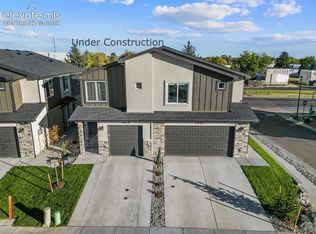
Welcome home to this beautifully refreshed townhome featuring brand-new flooring and fresh interior paint, creating a clean, modern feel that's truly move-in ready. The open-concept main level is designed for comfortable everyday living and entertaining, offering a spacious living room that flows into the kitchen. You'll love the stainless steel appliances, abundant cabinet space, and large breakfast bar that provides additional seating and gathering space for family and guests. Upstairs, the private primary suite offers a relaxing retreat with its own en-suite bath and generous walk-in closet space. Two additional bedrooms and a full secondary bathroom provide flexibility for family, guests, a home office, or hobby space. The attached two-car garage offers convenience, extra storage, and protection from Colorado's changing weather. Perfectly situated for convenience, this home offers outstanding access to some of Colorado Springs' most desirable destinations. Located less than 10 minutes from Fort Carson, approximately 15 minutes from Peterson Space Force Base, and just 8 minutes from the Colorado Springs Airport, commuting is quick and convenient. You'll also appreciate the close proximity to schools, shopping, restaurants, parks, and major transportation routes. Whether you're purchasing your first home, relocating with the military, downsizing, or adding to your investment portfolio, this beautifully updated townhome delivers the perfect combination of comfort, convenience, and affordability. Move-in ready and ideally located, it's an exceptional opportunity you won't want to miss.
For sale
$310,000
4650 Ports Down Ln, Colorado Springs, CO 80911
3beds
1,512sqft
Townhouse
Built in 2020
967 Square Feet Lot
$-- Zestimate®
$205/sqft
$135/mo HOA
What's special
- 34 days |
- 186 |
- 11 |
Likely to sell faster than
Zillow last checked:
Listing updated:
Listed by:
Steve Dobson 719-200-3948,
Pulse Real Estate Group LLC
Source: elevateMLS,MLS#: 2004942
Facts & features
Interior
Bedrooms & bathrooms
- Bedrooms: 3
- Bathrooms: 3
- Full bathrooms: 2
- 1/2 bathrooms: 1
Other
- Level: Upper
- Area: 272 Square Feet
- Dimensions: 16 x 17
Heating
- Forced Air
Cooling
- Ceiling Fan(s), Central Air
Appliances
- Included: 220v in Kitchen, Cooktop, Dishwasher, Disposal, Microwave, Range, Refrigerator
- Laundry: Upper Level
Features
- Breakfast Bar, High Speed Internet, Pantry
- Flooring: Wood Laminate
- Has basement: No
- Has fireplace: No
- Fireplace features: None
- Common walls with other units/homes: End Unit
Interior area
- Total structure area: 1,512
- Total interior livable area: 1,512 sqft
- Finished area above ground: 1,512
- Finished area below ground: 0
Video & virtual tour
Property
Parking
- Total spaces: 2
- Parking features: Attached, Even with Main Level, Concrete Driveway
- Attached garage spaces: 2
Features
- Levels: Two
- Stories: 2
- Fencing: None
- Has view: Yes
- View description: City
Lot
- Size: 967 Square Feet
- Features: Level, Near Fire Station, Near Schools, Near Shopping Center, HOA Required $, Front Landscaped
Details
- Parcel number: 6502407169
Construction
Type & style
- Home type: Townhouse
- Property subtype: Townhouse
- Attached to another structure: Yes
Materials
- Masonite, Frame
- Foundation: Slab
- Roof: Composite Shingle
Condition
- Existing Home
- New construction: No
- Year built: 2020
Utilities & green energy
- Water: Assoc/Distr, Municipal
- Utilities for property: Cable Available, Electricity Connected
Community & HOA
HOA
- Has HOA: Yes
- Services included: Common Utilities, Covenant Enforcement, Insurance, Maintenance Grounds, Management, Snow Removal, Trash Removal
- HOA fee: $135 monthly
Location
- Region: Colorado Springs
Financial & listing details
- Price per square foot: $205/sqft
- Tax assessed value: $304,017
- Annual tax amount: $1,736
- Date on market: 6/18/2026
- Listing terms: Cash,Conventional,FHA,VA Loan
- Electric utility on property: Yes
Estimated market value
Not available
Estimated sales range
Not available
Not available
Price history
| Date | Event | Price |
|---|---|---|
| 6/18/2026 | Listed for sale | $310,000+17.5%$205/sqft |
Source:  elevateMLS #2004942 Report a problem elevateMLS #2004942 Report a problem | ||
| 6/1/2021 | Sold | $263,900+1.5%$175/sqft |
Source: Public Record Report a problem | ||
| 1/7/2021 | Listing removed | -- |
Source:  elevateMLS Report a problem elevateMLS Report a problem | ||
| 12/28/2020 | Listed for sale | $259,900$172/sqft |
Source: Real Estate Marketing Group #8755655 Report a problem | ||
Public tax history
| Year | Property taxes | Tax assessment |
|---|---|---|
| 2024 | $1,160 -4.9% | $20,370 |
| 2023 | $1,220 +155.1% | $20,370 +24.7% |
| 2022 | $478 | $16,340 +2078.7% |
| 2021 | -- | $750 |
| 2020 | $60 +0.6% | $750 |
| 2019 | $60 | $750 |
Find assessor info on the county website
Monthly payment
Est. payment
Payment breakdown
Explore the cost of this home by adjusting the details. Changes won't be saved.Climate risks
Neighborhood: 80911
Nearby schools
GreatSchools rating
- 5/10Pinello Elementary SchoolGrades: K-5Distance: 0.8 mi
- 6/10Sproul Junior High SchoolGrades: 6-8Distance: 0.5 mi
- 4/10Widefield High SchoolGrades: 9-12Distance: 1 mi
Schools provided by the listing agent
- Elementary: Pinello
- Middle: Sproul
- High: Widefield
- District: Widefield-3
Source: elevateMLS. This data may not be complete. We recommend contacting the local school district to confirm school assignments for this home.
- $293,0003 bd3 ba1.5k sqft4656 Ports Down Ln, Colorado Springs, CO 80911Off Market
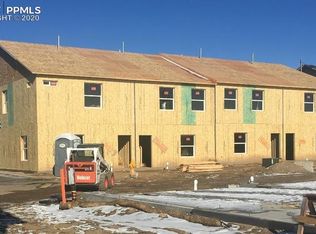
- $294,9003 bd3 ba1.5k sqft4662 Ports Down Ln, Colorado Springs, CO 80911Off Market
- $302,1003 bd3 ba1.5k sqft4644 Ports Down Ln, Colorado Springs, CO 80911Off Market
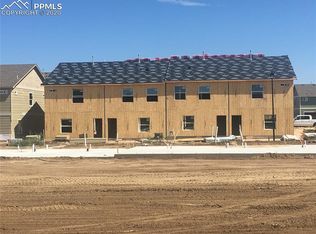
- $294,8003 bd3 ba1.5k sqft4668 Ports Down Ln, Colorado Springs, CO 80911Off Market

- $334,4003 bd4 ba2k sqft4653 Wharf Point, Colorado Springs, CO 80911Off Market
- $322,1004 bd4 ba1.9k sqft4659 Wharf Point, Colorado Springs, CO 80911Off Market
- $291,8003 bd2 ba1.5k sqft4638 Ports Down Ln, Colorado Springs, CO 80911Off Market
- $333,8003 bd3 ba2k sqft4665 Wharf Point, Colorado Springs, CO 80911Off Market
A local agent can set up tours, give advice and negotiate with sellers.
Similar homes
- $315,0002 bd3 ba1.4k sqft4075 Tiberias Point, Colorado Springs, CO 80916For Sale

 MLS ID #3266583, Jed Johnson, Exp Realty LLC. elevateMLS
 - $335,0003 bd3 ba1.6k sqft2163 Saint Claire Park Aly, Colorado Springs, CO 80910For Sale
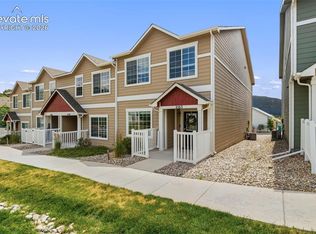 MLS ID #3247476, Susan Sedoryk CRS EPRO MRP SFR , REMAX PROPERTIES. elevateMLS
 - $449,0003 bd3 ba2.2k sqft6005 San Mateo Drive, Colorado Springs, CO 80911For Sale
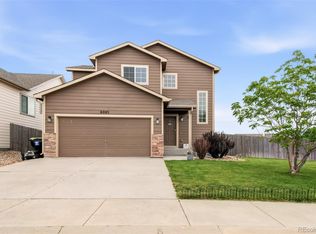
 MLS ID #7575895, Hao Liu, Forever Home Real Estate LLC. REcolorado as distributed by MLS GRID
 - $389,9003 bd3 ba1.3k sqft1940 Dawkins Vw, Colorado Springs, CO 80910New Construction
 MLS ID #3958189, Haelee Swanson MRP SFR , Colorado Investments And Homes. elevateMLS
 - $314,9003 bd3 ba1.5k sqft3923 Nicki Hts, Colorado Springs, CO 80906For SaleMLS ID #9013060, Carmen Nicks, Fathom Realty Colorado LLC. elevateMLS
- $324,9992 bd3 ba1.2k sqft5578 Stetson Hills Boulevard, Colorado Springs, CO 80917For SaleMLS ID #7330093, Stephaney Hincy, Real Broker, LLC DBA Real. REcolorado as distributed by MLS GRID
- $260,0002 bd2 ba1.1k sqft2044 Creekridge Point, Colorado Springs, CO 80910For SaleMLS ID #5979231, Erica Archambault MRP , Exp Realty LLC. elevateMLS
- $425,0004 bd2 ba1.6k sqft423 Eudora St, Colorado Springs, CO 80911For SaleMLS ID #7812879, Chuck Powers, Realty One Group Apex Colorado. elevateMLS
- $319,9003 bd1 ba948 sqft1076 Maxwell St, Colorado Springs, CO 80906For SaleMLS ID #5250913, Chris Kornmesser GRI , Chris Kornmesser. elevateMLS
- $307,0003 bd2 ba1.8k sqft3938 Smoke Tree Dr, Colorado Springs, CO 80920For SaleMLS ID #4223828, Alexis Adamson MRP RENE SRS , MacKenzie-Jackson Real Estate. elevateMLS
- $374,9003 bd3 ba1.5k sqft4726 Trailmark Loop, Colorado Springs, CO 80916For SaleMLS ID #3260613, Steven Norris, eXp Realty, LLC. REcolorado as distributed by MLS GRID
- $--3 bd2 ba1.6k sqft7443 Little Chief Ct, Fountain, CO 80817AuctionServiceLink Auction
- $296,5003 bd2 ba1.2k sqft4303 Millburn S, Colorado Springs, CO 80906For SaleMLS ID #3323708, Mercie Curbow-Presley, Mercie Real Estate. elevateMLS
- $340,0004 bd3 ba1.8k sqft609 N Spruce Street, Colorado Springs, CO 80905For SaleMLS ID #2196596, Adam Ferguson, Coldwell Banker Realty 24. REcolorado as distributed by MLS GRID
- $400,0004 bd3 ba2.1k sqft701 Delbrook Dr, Colorado Springs, CO 80911For SaleMLS ID #7922976, Leacia Martinez, The Cutting Edge. elevateMLS
- $230,0003 bd3 ba1.5k sqft7005 Yampa River Hts, Fountain, CO 80817For SaleMLS ID #11801043, Barbara A Schlinker, Your Home Sold Guaranteed Realty - Barb Has The Buyers Team. My State MLS
- $345,0003 bd3 ba1.6k sqft7649 Grand Fir Point, Colorado Springs, CO 80908For SaleMLS ID #2300231, Jerrell Young, The Platinum Group. elevateMLS
- $249,9003 bd2 ba1.3k sqft4975 Universal Hts, Colorado Springs, CO 80916For SaleMLS ID #6387851, Laurie Klipfel ABR CRS GRI , The Platinum Group. elevateMLS
- $259,0002 bd3 ba1.2k sqftLa Salle E 2280, Colorado Springs, CO 80909For SaleMLS ID #3195245, Mercie Curbow-Presley, Mercie Real Estate. REcolorado as distributed by MLS GRID
- $225,0003 bd3 ba1.5k sqft2432 Lexington Village Ln, Colorado Springs, CO 80916For SaleMLS ID #5580517, Brian Boals, RE/MAX Real Estate Group LLC. elevateMLS
