They don’t call it PRETTY Lake for no Reason!! Looking for Peace, Relaxation, Clear Lake Water, Great Beach Area and Exquisite Sunset Views? Then this is THE Home for You! There are 5 Bedrooms, 3 Full Baths, Backlot with a 4 Car Detached Garage, WHOLE House Generator, Roof 5 Years, New Siding 2023, New Main Level Shower, 2022 Refrigerator (UL), Newer Tankless Water Heater, Beautiful Hard Wood Flooring, Basement has LVP Flooring Throughout. You have AMAZING Lake Views from almost every room of the Home. The First things You May Notice Upon Arriving will be the White Vinyl Picket Fence, Brick Walkway, Quaint Landscaping and Large Shaded Porch with Composite Flooring. Once in the Home, the Floor Plan has an Easy, Open Flow. The Modern Kitchen is Equipped with SS Appliances, Ample Cabinetry and Countertop Space and a Convenient Breakfast Bar. The Kitchen Sink Faces the Dining and Great Room so You Won’t Feel Secluded or Miss Out on the Fun or Great Conversation! The Kitchen and Dining Area Lead into the Great Room which has Extraordinary Views of the Lake. Venture out onto the Composite Deck Overlooking the Patio below that Leads Directly to the Dock. The Main Floor also has, for Your Convenience, the Owner’s En-Suite and Laundry. The Walk-Out Basement Offers Basically a Second Living Area…a Living Room, Very Spacious Kitchen Area, 2 Bedrooms and Full Bath. The Most Interesting Part of the Basement Might be that it Leads out to a Beautiful, Generous-Sized Concrete Patio which is Perfect for Entertaining and Enjoying Time with Friends and Family…of Course with More Amazing Views of the Lake. Upstairs You will Find 2 Bedrooms with Lake Side Views, a Full Bath and a Loft with…You Guessed it…a Lake View…Noticing a Theme Yet? The 4 Car Garage has 2 Bonus Rooms that could easily be Finished (Baseboard Heat in 1 Area) and used as a Game Room, Office, Additional Storage or Whatever Your Imagination Comes up with. If You want to get Your Steps in, there is a 3 Mile Walking Trail Around the Lake. Stay Connected...there is High Speed Internet Available. This is the PERFECT Time to Buy Your Own Lake Home! Whether You are Seeking a Year-Round Residence or a Seasonal Getaway, this Property is Sure to Impress! Start Making Memories TODAY!
Closed
$736,000
4650 S 930 E, Wolcottville, IN 46795
5beds
3,616sqft
Single Family Residence
Built in 2001
0.35 Acres Lot
$782,200 Zestimate®
$--/sqft
$4,077 Estimated rent
Home value
$782,200
$743,000 - $829,000
$4,077/mo
Zestimate® history
Owner options
List your home for rent
$4,077/mo
Rent Zestimate®
Find your next renter with Zillow Rental Manager. Plus, with online applications, you can quickly screen prospective tenants – for free.
$4,077/mo
Rent Zestimate®
Refinance and save
$4,334/mo
Est. payment
Refinancing to a lower rate could help reduce your monthly payments and save thousands over the life of the loan.
$4,334/mo
Est. payment
Explore your selling options
Work with a Zillow partner agent
Leverage their expertise and Zillow's premium Showcase listings to get your home seen by more buyers.
Get startedList with your own agent
Get your home in front of millions of buyers by listing it on Zillow.
Learn how to do itSell it yourself
Take full control of how buyers see your home on Zillow by listing For Sale by Owner (FSBO).
List your homeWhat's special
Zillow last checked:
Listing updated:
Listed by:
Ginger Miller Cell:260-466-1238,
CENTURY 21 Bradley Realty, Inc
Bought with:
Barbara Hendrick
Coldwell Banker Real Estate Group
Source: IRMLS,MLS#: 202419565
Facts & features
Interior
Bedrooms & bathrooms
- Bedrooms: 5
- Bathrooms: 3
- Full bathrooms: 3
- Main level bedrooms: 1
Bedroom 1
- Level: Main
Bedroom 2
- Level: Upper
Dining room
- Level: Main
- Area: 165
- Dimensions: 11 x 15
Family room
- Level: Lower
- Area: 336
- Dimensions: 16 x 21
Kitchen
- Level: Main
- Area: 253
- Dimensions: 11 x 23
Living room
- Level: Main
- Area: 418
- Dimensions: 19 x 22
Heating
- Natural Gas, Forced Air
Cooling
- Central Air
Appliances
- Included: Refrigerator, Washer, Dryer-Gas, Gas Range, Electric Water Heater, Water Softener Owned
Features
- Cathedral Ceiling(s), Stone Counters, Double Vanity
- Windows: Window Treatments
- Basement: Full,Walk-Out Access,Finished
- Has fireplace: No
Interior area
- Total structure area: 3,829
- Total interior livable area: 3,616 sqft
- Finished area above ground: 2,216
- Finished area below ground: 1,400
Property
Parking
- Total spaces: 4
- Parking features: Detached
- Garage spaces: 4
Features
- Levels: One and One Half
- Stories: 1.5
- Patio & porch: Covered, Patio
- Exterior features: Fire Pit
- Fencing: Picket,Vinyl
- Has view: Yes
- On waterfront: Yes
- Waterfront features: Waterfront, Deck on Waterfront, Pier/Dock, Deeded, Lake Front, Non Ski Lake, Lake
- Body of water: Pretty Lake
- Frontage length: Channel/Canal Frontage(0),Water Frontage(50)
Lot
- Size: 0.35 Acres
- Dimensions: 50X160 63X126
Details
- Additional parcels included: 4409-15-300-030.012-013
- Parcel number: 440915300000.011013
- Other equipment: Generator-Whole House
Construction
Type & style
- Home type: SingleFamily
- Property subtype: Single Family Residence
Materials
- Stone, Vinyl Siding
Condition
- New construction: No
- Year built: 2001
Utilities & green energy
- Sewer: Regional
- Water: Private
Community & HOA
Community
- Subdivision: None
Location
- Region: Wolcottville
Financial & listing details
- Tax assessed value: $674,400
- Annual tax amount: $6,225
- Date on market: 6/27/2024
- Listing terms: Cash,Conventional
Price history
| Date | Event | Price |
|---|---|---|
| 6/25/2024 | Sold | $736,000+0.8% |
Source:  IRMLS #202419565 Report a problem IRMLS #202419565 Report a problem | ||
| 6/3/2024 | Pending sale | $729,900 |
Source: IRMLS #202419565 Report a problem | ||
| 5/31/2024 | Price change | $729,900+4.3% |
Source: IRMLS #202419565 Report a problem | ||
| 8/27/2021 | Pending sale | $699,900 |
Source: IRMLS #202133352 Report a problem | ||
| 8/13/2021 | Listed for sale | $699,900+112.2% |
Source: IRMLS #202133352 Report a problem | ||
| 8/28/2012 | Listing removed | $329,900$91/sqft |
Source: Mike Thomas Associates, Angola Report a problem | ||
| 2/9/2012 | Listed for sale | $329,900-9.6%$91/sqft |
Source: Mike Thomas Associates, Angola Report a problem | ||
| 8/3/2011 | Listing removed | $365,000$101/sqft |
Source: RealEstateShows.com #69671 Report a problem | ||
| 6/18/2011 | Listed for sale | $365,000+4.6%$101/sqft |
Source: RealEstateShows.com #69671 Report a problem | ||
| 4/9/2011 | Listing removed | $349,000$97/sqft |
Source: ORIZON Real Estate, Inc. - Kendallville #201010084 Report a problem | ||
| 1/27/2011 | Listed for sale | $349,000$97/sqft |
Source: ORIZON Real Estate, Inc. - Kendallville #201010084 Report a problem | ||
| 11/7/2010 | Listing removed | $349,000$97/sqft |
Source: Orizon Real Estate, Inc. #201010084 Report a problem | ||
| 10/2/2010 | Price change | $349,000-2.8%$97/sqft |
Source: Orizon Real Estate, Inc. #201010084 Report a problem | ||
| 8/18/2010 | Price change | $359,000+4.1%$99/sqft |
Source: Orizon Real Estate, Inc. #201010084 Report a problem | ||
| 5/21/2010 | Price change | $344,900-0.7%$95/sqft |
Source: Lakehouse.com Report a problem | ||
| 3/24/2010 | Listed for sale | $347,500$96/sqft |
Source: Lakehouse.com Report a problem | ||
Public tax history
| Year | Property taxes | Tax assessment |
|---|---|---|
| 2025 | $2,931 -49.3% | $674,400 +9.8% |
| 2024 | $5,782 +32.7% | $614,000 +3.9% |
| 2023 | $4,358 +124.5% | $590,800 +40.8% |
| 2022 | $1,941 +8.3% | $419,600 +17.3% |
| 2021 | $1,792 +12.1% | $357,800 +8.8% |
| 2020 | $1,599 +4.8% | $328,800 +9.7% |
| 2019 | $1,525 +28.1% | $299,700 +6.9% |
| 2018 | $1,191 +17.8% | $280,300 +4.5% |
| 2017 | $1,011 -15.3% | $268,300 +13.8% |
| 2016 | $1,193 -56.6% | $235,800 -14.7% |
| 2014 | $2,748 +116.1% | $276,300 -0.8% |
| 2013 | $1,272 -4.2% | $278,600 +2.1% |
| 2012 | $1,327 -7.8% | $272,800 -7.5% |
| 2011 | $1,439 -1.6% | $294,900 -6.3% |
| 2009 | $1,462 -32.7% | $314,600 +6% |
| 2006 | $2,172 | $296,900 +56.7% |
| 2005 | -- | $189,500 |
Find assessor info on the county website
Neighborhood: 46795
Nearby homes
- $290,8003 bd1 ba654 sqft4654 S 930 E, Wolcottville, IN 46795Off Market
- $658,1000.361 Acres4640 S 930 E, Wolcottville, IN 46795Off Market
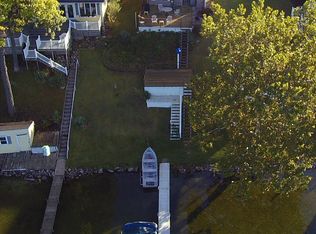
- $300,0003 bd2 ba2.5k sqft4660 S 930 E, Wolcottville, IN 46795Sold

- $565,7003 bd2 ba1.6k sqft4630 S 930 E, Wolcottville, IN 46795Off Market

- $407,8003 bd2 ba1.5k sqft4670 S 930 E, Wolcottville, IN 46795Off Market
- $326,5003 bd1 ba1.6k sqft4620 S 930 E, Wolcottville, IN 46795Off Market
- $380,0004 bd2 ba1.9k sqft4676 S 930 E, Wolcottville, IN 46795Sold
- $442,7002 bd1 ba976 sqft4680 S 930 E, Wolcottville, IN 46795Off Market
Nearby schools
GreatSchools rating
- 6/10Prairie Heights Elementary SchoolGrades: K-4Distance: 4.7 mi
- 6/10Prairie Heights Middle SchoolGrades: 5-8Distance: 4.8 mi
- 9/10Prairie Heights Sr High SchoolGrades: 9-12Distance: 4.9 mi
Schools provided by the listing agent
- Elementary: Prairie Heights
- Middle: Prairie Heights
- High: Prairie Heights
- District: Prairie Heights Community
Source: IRMLS. This data may not be complete. We recommend contacting the local school district to confirm school assignments for this home.


Get pre-qualified for a loan
At Zillow Home Loans, we can pre-qualify you in as little as 5 minutes with no impact to your credit score.An equal housing lender. NMLS #10287.
- Indiana
- Lagrange County
- Wolcottville
- 46795
- 4650 S 930 E
Nearby cities
Nearby neighborhoods
Nearby zip codes
Other Wolcottville Topics
