Skip main navigation
Off market
  • Tax assessed value
    $541,950

    4650 SE Francis St, Portland, OR 97206

    3beds
    1,742sqft
    Apartment
    Built in 2018
    -- sqft lot
    $-- Zestimate®
    $311/sqft
    $2,956 Estimated rent

    Home value

    Not available

    Estimated sales range

    Not available

    $2,956/mo

    Zestimate® history
    Loading
    Loading...

    Owner options

    List your home for rent

    $2,956/mo

    Rent Zestimate®

    Find your next renter with Zillow Rental Manager. Plus, with online applications, you can quickly screen prospective tenants – for free.

    Learn more

    $2,956/mo

    Rent Zestimate®

    Refinance and save

    $3,545/mo

    Est. payment

    Refinancing to a lower rate could help reduce your monthly payments and save thousands over the life of the loan.

    See today's rates

    $3,545/mo

    Est. payment

    Explore your selling options

    Work with a Zillow partner agent

    Leverage their expertise and Zillow's premium Showcase listings to get your home seen by more buyers.

    Get started

    List with your own agent

    Get your home in front of millions of buyers by listing it on Zillow.

    Learn how to do it

    Sell it yourself

    Take full control of how buyers see your home on Zillow by listing For Sale by Owner (FSBO).

    List your home

    What's special

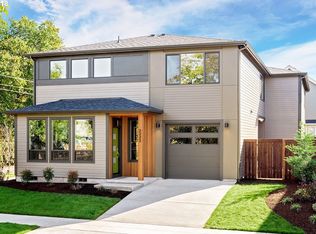
    Contemporary design Townhome-Style Condo in Creston-Kenilworth neighborhood! Featuring the high end finishes that you've come to expect from Portland's #1 award winning builder! Hardwoods throughout main, quartz in kitchen, island eating bar, SS appliances, and hi ceilings on main. Light & Bright! Master bedroom suite w/dual sinks & huge walk-in closets. Plenty of storage! Close to many restaurants, parks, pubs & more! finishes may vary

    This property is off market, which means it's not currently listed for sale or rent on Zillow. This may be different from what's available on other websites or public sources.
    Facts & features

    Interior

    Bedrooms & bathrooms
    • Bedrooms: 3
    • Bathrooms: 2
    • Full bathrooms: 2
    Heating
    • Heat pump, Gas
    Cooling
    • Other
    Appliances
    • Included: Dishwasher, Garbage disposal, Microwave
    Features
    • Garage Door Opener, Pantry, High Ceilings, Closet, Wall to Wall Carpet, Quartz, Suite, Island, Sink, Engineered Hardwood, Lo-VOC Material, Air Cleaner
    • Flooring: Carpet, Hardwood, Linoleum / Vinyl
    • Basement: Crawl Space
    • Has fireplace: Yes
    Interior area
    • Total interior livable area: 1,742 sqft

    Property

    Parking
    • Total spaces: 2
    • Parking features: Garage - Attached
    • Details: Driveway
    Accessibility
    • Accessibility features: Garage on Main, Natural Lighting, Built-in Lighting
    Features
    • Exterior features: Vinyl
    Lot
    • Size: 2,996 sqft
    • Features: Level
    Details
    • Parcel number: 1S2E07CA09100
    • Special conditions: HUD Owned

    Construction

    Type & style
    • Home type: Apartment
    • Architectural style: Common
    Materials
    • Foundation: Concrete
    • Roof: Composition
    Condition
    • Year built: 2018
    • Major remodel year: 2018

    Utilities & green energy

    • Sewer: Public Sewer
    • Water: Public
    Green energy
    • Green verification: Home Energy Score, Energy Performance Score
    • Energy efficient items: Insulation and Ceiling Insulation, Mini Split, Tankless
    • Indoor air quality: Ventilation
    • Construction elements: Conserving Methods

    Community & neighborhood

    Security
    • Security features: Security Lights, Sprinkler
    Location
    • Region: Portland

    HOA & financial

    HOA
    • Has HOA: Yes
    • HOA fee: $240 monthly
    • Amenities included: Landscaping, Insurance

    Other

    Other facts
    • Sewer: Public Sewer
    • WaterSource: Public
    • NewConstructionYN: true
    • Appliances: Air Cleaner, Plumbed For Ice Maker, Stainless Steel Appliance(s), Built-In Oven, Island, Pantry, Quartz
    • GarageYN: true
    • InteriorFeatures: Garage Door Opener, Pantry, High Ceilings, Closet, Wall to Wall Carpet, Quartz, Suite, Island, Sink, Engineered Hardwood, Lo-VOC Material, Air Cleaner
    • BuildingAreaUnits: Square Feet
    • LivingAreaUnits: Square Feet
    • HeatingYN: true
    • CoolingYN: true
    • Heating: Tankless
    • ExteriorFeatures: Yard
    • LotSizeSource: Builder
    • CurrentFinancing: Conventional, Cash, Call Listing Agent, VA Loan
    • StoriesTotal: 2
    • LotFeatures: Level
    • ArchitecturalStyle: Common
    • LotSizeUnits: Acres
    • LivingAreaSource: Builder
    • Basement: Crawl Space
    • ConstructionMaterials: Cement Siding, Cedar
    • ParkingFeatures: Driveway
    • YearBuiltEffective: 2018
    • DistanceToBusComments: Within 1/4 Mile
    • DistanceToShoppingComments: Within 1/4 Mile
    • AssociationYN: Yes
    • MainLevelBathrooms: 0.1
    • OtherParking: Driveway
    • GreenBuildingVerificationType: Home Energy Score, Energy Performance Score
    • AssociationAmenities: Landscaping, Insurance
    • SecurityFeatures: Security Lights, Sprinkler
    • SpecialListingConditions: HUD Owned
    • RoomKitchenFeatures: Island
    • RoomBedroom2Level: Main
    • RoomKitchenLevel: Main
    • RoomLivingRoomLevel: Main
    • RoomBedroom1Level: Upper
    • RoomMasterBedroomLevel: Upper
    • DistanceToBusNumeric: Within 1/4 Mile
    • RoomBedroom1Features: Closet
    • RoomBedroomFeatures: Closet
    • RoomLivingRoomFeatures: High Ceilings
    • RoomMasterBedroomFeatures: Suite
    • AccessibilityFeatures: Garage on Main, Natural Lighting, Built-in Lighting
    • RoomBedroom2Features: Sink, Air Cleaner
    • GreenEnergyEfficient: Insulation and Ceiling Insulation, Mini Split, Tankless
    • YearBuiltDetails: New Construction
    • GreenIndoorAirQuality: Ventilation
    • GreenSustainability: Conserving Methods

    Price history

    DateEventPrice
    3/8/2019Sold$534,455+1.8%$307/sqft
    Source: RMLS (OR) #18398143 Report a problem
    1/28/2019Pending sale$524,900$301/sqft
    Source: Renaissance Development Corp. #18398143 Report a problem
    12/15/2018Listed for sale$524,900+118.8%$301/sqft
    Source: Renaissance Development Corp. #18398143 Report a problem
    5/27/2010Listing removed$239,900$138/sqft
    Source: John L Scott Real Estate #10040510 Report a problem
    5/15/2010Listed for sale$239,900$138/sqft
    Source: John L Scott Real Estate #10040510 Report a problem

    Public tax history

    YearProperty taxesTax assessment
    2017$1,604 -60.7%$178,350 +3%
    2016$4,083 $173,160 +3%
    2015$4,083 +2.7%$168,120 +3%
    2014$3,976 +3.9%$163,230 +3%
    2013$3,825 +10.5%$158,480 +3%
    2012$3,460 +3.9%$153,870 +3%
    2011$3,330 +5.4%$149,390 +3%
    2010$3,159 +2.7%$145,040 +3%
    2009$3,077 +6%$140,820 +3%
    2008$2,903 +0.3%$136,720 +3%
    2007$2,895 +11.4%$132,740 +3%
    2006$2,599 +4.7%$128,880 +3%
    2005$2,483 -8.2%$125,130 +3%
    2004$2,704 +2.3%$121,490 +3%
    2003$2,644 +8.9%$117,960 +3%
    2002$2,429 +7.4%$114,530 +6.1%
    2000$2,262 +7.5%$107,970 +3%
    1999$2,103 $104,830

    Find assessor info on the county website

    Neighborhood: Creston-Kenilworth

    Nearby schools

    GreatSchools rating
    Schools provided by the listing agent
    • Elementary: Creston
    • Middle: Creston
    • High: Franklin

    Source: The MLS. This data may not be complete. We recommend contacting the local school district to confirm school assignments for this home.

    Get pre-qualified for a loan
    At Zillow Home Loans, we can pre-qualify you in as little as 5 minutes with no impact to your credit score.

    An equal housing lender. NMLS #10287.