Opportunities awaits! Darling home on .31 acres, in town, on a corner lot, with a shop! The home offers 2 bedrooms and 1 bathroom in the main home and a private bedroom with attached bathroom above the garage. The suite above the garage has a separate entrance and provides many opportunities for the new owners. Inside the home, one bedroom has a separate area that would be a great office space to work from home, hobby area, small nursery space, or additional closet space. The home features a nice sized dining room area, living room, open kitchen and inviting family room with a gas fireplace and multiple windows allowing in natural light. New floors and roof were installed at the end of 2023. The low maintenance backyard is complete with river rock, 4 raised beds for easy gardening, an additional storage room attached to the garage, and plenty of space to enjoy. There are a few home projects left to be done, as well as possibilities to add additional livable space. No project is keeping the home from remaining in excellent shape with wonderful aesthetics. A huge perk of this property is the large two-story shop with a bonus of piping in the concrete for heated floors. The shop needs to be finished, but a lot of the work is complete-ask for more details. The shop would be great for hobbies, storage, a home business, or possibly an additional dwelling unit. MR1 zoning adds to the value of the property since multi-family units can be built on the lot and the lot is also dividable-adding even more possibilities! Buyer to do due diligence with the city on options with the shop and lot for buildable options/division. Fridge, washer and dryer are included. This is an opportunity you don't want to miss! [Home Energy Score = 1. HES Report at https://rpt.greenbuildingregistry.com/hes/OR10226332]
Sold
$485,000
4650 SE Witch Hazel Rd, Hillsboro, OR 97123
2beds
1,176sqft
Residential, Single Family Residence
Built in 1945
0.31 Acres Lot
$487,400 Zestimate®
$412/sqft
$1,959 Estimated rent
Home value
$487,400
$463,000 - $512,000
$1,959/mo
Zestimate® history
Owner options
List your home for rent
$1,959/mo
Rent Zestimate®
Find your next renter with Zillow Rental Manager. Plus, with online applications, you can quickly screen prospective tenants – for free.
$1,959/mo
Rent Zestimate®
Refinance and save
$3,056/mo
Est. payment
Refinancing to a lower rate could help reduce your monthly payments and save thousands over the life of the loan.
$3,056/mo
Est. payment
Explore your selling options
Work with a Zillow partner agent
Leverage their expertise and Zillow's premium Showcase listings to get your home seen by more buyers.
Get startedList with your own agent
Get your home in front of millions of buyers by listing it on Zillow.
Learn how to do itSell it yourself
Take full control of how buyers see your home on Zillow by listing For Sale by Owner (FSBO).
List your homeWhat's special
River rockGas fireplaceAdditional storage roomHobby areaLow maintenance backyardNew floorsAdditional closet space
Zillow last checked:
Listing updated:
Listed by:
Audrey Craft 503-844-9800,
John L. Scott Market Center
Bought with:
Eduardo Chanez, 200609069
All Professionals Real Estate
Source: RMLS (OR),MLS#: 24053892
Facts & features
Interior
Bedrooms & bathrooms
- Bedrooms: 2
- Bathrooms: 1
- Full bathrooms: 1
- Main level bathrooms: 1
Rooms
- Room types: Nook, Bonus Room, Bedroom 2, Dining Room, Family Room, Kitchen, Living Room, Primary Bedroom
Primary bedroom
- Features: Nook, Walkin Closet, Wallto Wall Carpet
- Level: Main
- Area: 108
- Dimensions: 12 x 9
Bedroom 2
- Features: Wainscoting, Wallto Wall Carpet
- Level: Main
- Area: 130
- Dimensions: 13 x 10
Dining room
- Features: Engineered Hardwood
- Level: Main
- Area: 150
- Dimensions: 10 x 15
Family room
- Features: Ceiling Fan, Engineered Hardwood, Vaulted Ceiling
- Level: Main
- Area: 360
- Dimensions: 20 x 18
Kitchen
- Features: Engineered Hardwood
- Level: Main
- Area: 117
- Width: 9
Living room
- Features: Engineered Hardwood
- Level: Main
- Area: 100
- Dimensions: 10 x 10
Cooling
- Wall Unit(s)
Appliances
- Included: Cooktop, Dishwasher, Double Oven, Free-Standing Range, Free-Standing Refrigerator, Stainless Steel Appliance(s), Gas Water Heater
Features
- Wainscoting, Bathroom, Vaulted Ceiling(s), Ceiling Fan(s), Nook, Walk-In Closet(s), Loft, Tile
- Flooring: Engineered Hardwood, Wall to Wall Carpet, Vinyl, Concrete
- Doors: Sliding Doors
- Windows: Aluminum Frames, Double Pane Windows, Vinyl Frames
- Basement: Crawl Space
- Number of fireplaces: 1
- Fireplace features: Gas
Interior area
- Total structure area: 1,176
- Total interior livable area: 1,176 sqft
Property
Parking
- Parking features: Driveway, Parking Pad, RV Access/Parking, Attached, Converted Garage
- Has attached garage: Yes
- Has uncovered spaces: Yes
Accessibility
- Accessibility features: Minimal Steps, One Level, Accessibility
Features
- Levels: One
- Stories: 1
- Exterior features: Raised Beds, Yard
- Fencing: Fenced
Lot
- Size: 0.31 Acres
- Features: Corner Lot, Level, SqFt 10000 to 14999
Details
- Additional structures: Outbuilding, RVParking, ToolShed, SecondGaragenull
- Parcel number: R338398
- Zoning: MR-1
Construction
Type & style
- Home type: SingleFamily
- Property subtype: Residential, Single Family Residence
Materials
- Cement Siding, Concrete, Wood Siding
- Roof: Composition
Condition
- Resale
- New construction: No
- Year built: 1945
Utilities & green energy
- Gas: Gas
- Sewer: Public Sewer
- Water: Public
Community & HOA
Community
- Security: Security System Owned
HOA
- Has HOA: No
Location
- Region: Hillsboro
Financial & listing details
- Price per square foot: $412/sqft
- Tax assessed value: $473,450
- Annual tax amount: $3,427
- Date on market: 3/28/2024
- Cumulative days on market: 2 days
- Listing terms: Cash,Conventional
- Road surface type: Paved
Price history
| Date | Event | Price |
|---|---|---|
| 5/16/2024 | Sold | $485,000+4.3%$412/sqft |
Source:  RMLS (OR) #24053892 Report a problem RMLS (OR) #24053892 Report a problem | ||
| 4/1/2024 | Pending sale | $465,000$395/sqft |
Source: RMLS (OR) #24053892 Report a problem | ||
Public tax history
| Year | Property taxes | Tax assessment |
|---|---|---|
| 2025 | $3,540 +0.4% | $215,800 +3% |
| 2024 | $3,527 +2.9% | $209,520 +3% |
| 2023 | $3,427 +2.8% | $203,420 +3% |
| 2022 | $3,334 +2.1% | $197,500 |
| 2021 | $3,267 +7.4% | -- |
| 2020 | $3,042 +3% | $177,130 +3% |
| 2019 | $2,954 +4.5% | $171,980 |
| 2018 | $2,828 | $171,980 +6.1% |
| 2017 | $2,828 +12% | $162,120 +8.2% |
| 2016 | $2,524 | $149,890 +3% |
| 2015 | $2,524 +4.2% | $145,530 +3% |
| 2014 | $2,423 +2.8% | $141,300 +3% |
| 2013 | $2,357 +3.2% | $137,190 +3% |
| 2012 | $2,284 +3.7% | $133,200 -22.5% |
| 2011 | $2,202 +1.3% | $171,850 -8.1% |
| 2010 | $2,173 +1.2% | $186,950 -4.1% |
| 2009 | $2,148 +7.1% | $194,940 -11% |
| 2008 | $2,005 +0.6% | $219,070 -0.4% |
| 2007 | $1,994 +18.7% | $219,890 +10.4% |
| 2006 | $1,680 -0.4% | $199,090 +26.1% |
| 2005 | $1,687 +1.4% | $157,870 +7.3% |
| 2004 | $1,663 +3.3% | $147,150 +3.9% |
| 2003 | $1,609 +2.2% | $141,600 +6.1% |
| 2002 | $1,575 -0.6% | $133,480 -4.9% |
| 2001 | $1,585 +16.1% | $140,330 +2.4% |
| 2000 | $1,366 | $137,090 |
Find assessor info on the county website
Neighborhood: 97123
Nearby homes
- $474,4003 bd1 ba944 sqft4630 SE Witch Hazel Rd, Hillsboro, OR 97123Off Market
- $466,7002 bd1 ba1.4k sqft4690 SE Witch Hazel Rd, Hillsboro, OR 97123Off Market
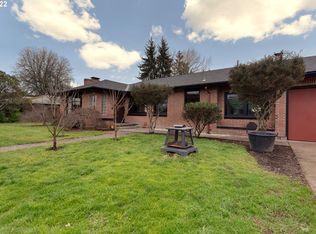
- $473,1003 bd2 ba1.5k sqft4656 SE Witch Hazel Rd, Hillsboro, OR 97123Off Market
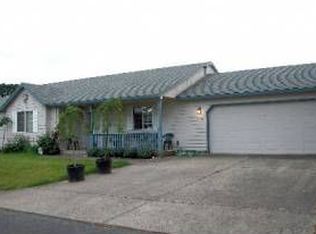
- $485,6003 bd3 ba1.6k sqft4686 SE Witch Hazel Rd, Hillsboro, OR 97123Off Market
- $453,5003 bd2 ba1.1k sqft2752 SE 45th Ct, Hillsboro, OR 97123Off Market
- $525,7003 bd2 ba1.6k sqft2774 SE 45th Ct, Hillsboro, OR 97123Off Market
- $436,5003 bd2 ba1.2k sqft4682 SE Witch Hazel Rd, Hillsboro, OR 97123Off Market
- $477,1903 bd2 ba1.4k sqft2730 SE 45th Ct, Hillsboro, OR 97123Sold
Nearby schools
GreatSchools rating
- 4/10Witch Hazel Elementary SchoolGrades: K-6Distance: 0.4 mi
- 5/10South Meadows Middle SchoolGrades: 7-8Distance: 0.4 mi
- 4/10Hillsboro High SchoolGrades: 9-12Distance: 1.2 mi
Schools provided by the listing agent
- Elementary: Witch Hazel
- Middle: South Meadows
- High: Hillsboro
Source: RMLS (OR). This data may not be complete. We recommend contacting the local school district to confirm school assignments for this home.
Get a cash offer in 3 minutes
Find out how much your home could sell for in as little as 3 minutes with a no-obligation cash offer.
Estimated market value
$487,400
Get a cash offer in 3 minutes
Find out how much your home could sell for in as little as 3 minutes with a no-obligation cash offer.
Estimated market value
$487,400
- Oregon
- Washington County
- Hillsboro
- 97123
- 4650 SE Witch Hazel Rd
