Skip main navigation
Sold for $297,000
  • $297,000

    4650 SW 139th Pl, Ocala, FL 34473

    4beds
    1,912sqft
    Single Family Residence
    Built in 2025
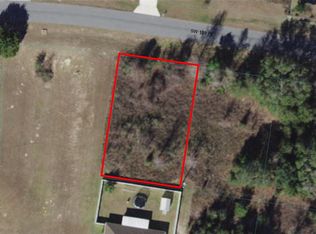
    10,000 Square Feet Lot
    $296,400 Zestimate®
    $155/sqft
    $2,007 Estimated rent

    Home value

    $296,400

    $273,000 - $320,000

    $2,007/mo

    Zestimate® history
    Loading
    Loading...

    Owner options

    List your home for rent

    $2,007/mo

    Rent Zestimate®

    Find your next renter with Zillow Rental Manager. Plus, with online applications, you can quickly screen prospective tenants – for free.

    Learn more

    $2,007/mo

    Rent Zestimate®

    Refinance and save

    $1,983/mo

    Est. payment

    Refinancing to a lower rate could help reduce your monthly payments and save thousands over the life of the loan.

    See today's rates

    $1,983/mo

    Est. payment

    Explore your selling options

    Work with a Zillow partner agent

    Leverage their expertise and Zillow's premium Showcase listings to get your home seen by more buyers.

    Get started

    List with your own agent

    Get your home in front of millions of buyers by listing it on Zillow.

    Learn how to do it

    Sell it yourself

    Take full control of how buyers see your home on Zillow by listing For Sale by Owner (FSBO).

    List your home

    What's special

    High ceilingsDual primary suitesOpen-concept floor plan
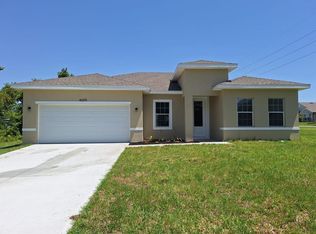
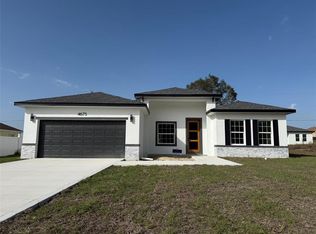
    One or more photo(s) has been virtually staged. **NEW CONSTRUCTION** MOVE IN READY | No HOA | No CDD | **Up to $5k in closing costs incentives offered** Exclusive Floor Plan!!! Brand-New Luxury Residence | 4 Bedrooms | 3 Full Baths | Dual Primary Suites This newly constructed, thoughtfully designed residence offers 4 Bedrooms and 3 Full Bathrooms, combining modern elegance with functional living. The builder incorporated extensive upgrades throughout, delivering a refined home with attention to detail and quality finishes. The home features a rare dual-suite configuration, including a primary suite with his-and-hers walk-in closets and a spa style bathroom with a freestanding tub, shower, dual sinks and private water closet. The secondary suite features a private bathroom and walk-in closet, ideal for multigenerational living, guests, or flexible lifestyle needs. The open-concept floor plan is enhanced by high ceilings and seamless integration of the living, dining, and kitchen areas. Luxury vinyl flooring extends throughout the home, providing durability and a contemporary aesthetic. The kitchen and bathrooms are appointed with Quartz countertops adding an elegant touch to the finishes, Quartz backsplash on the kitchen complemented by Stainless Steel appliances, including a refrigerator, microwave, dishwasher, and electric range. Located in the Marion Oaks community, the property offers convenient access to supermarkets and proximity to I-75, supporting both daily convenience and commuting needs. This residence presents a well-balanced blend of modern design, upgraded finishes, and practical layout in a growing residential area.

    Zillow last checked:

    Listing updated:

    Listing Provided by:

    Otavio Gusson Zambelli 970-371-9953,

    WRA BUSINESS & REAL ESTATE 407-512-1008

    Bought with:

    Issa Nesheiwat, 3613556

    CENTRAL CITY REALTY

    Source: Stellar MLS,MLS#: O6373647MLS LogoOriginating MLS: Orlando Regional

    Facts & features

    Interior

    Bedrooms & bathrooms
    • Bedrooms: 4
    • Bathrooms: 3
    • Full bathrooms: 3
    Primary bedroom
    • Features: En Suite Bathroom, Walk-In Closet(s)
    • Level: First
    • Area: 221 Square Feet
    • Dimensions: 17x13
    Bedroom 1
    • Features: En Suite Bathroom, Walk-In Closet(s)
    • Level: First
    • Area: 120 Square Feet
    • Dimensions: 12x10
    Bedroom 2
    • Features: Built-in Closet
    • Level: First
    • Area: 140 Square Feet
    • Dimensions: 14x10
    Bedroom 3
    • Features: Built-in Closet
    • Level: First
    • Area: 132 Square Feet
    • Dimensions: 12x11
    Kitchen
    • Features: Pantry
    • Level: First
    • Area: 91 Square Feet
    • Dimensions: 13x7
    Living room
    • Level: First
    • Area: 238 Square Feet
    • Dimensions: 17x14
    Heating
    • Central
    Cooling
    • Central Air
    Appliances
    • Included: Dishwasher, Disposal, Electric Water Heater, Microwave, Range, Refrigerator
    • Laundry: Inside
    Features
    • High Ceilings, Kitchen/Family Room Combo, Open Floorplan, Primary Bedroom Main Floor, Walk-In Closet(s)
    • Flooring: Luxury Vinyl
    • Doors: Sliding Doors
    • Has fireplace: No
    Interior area
    • Total structure area: 2,496
    • Total interior livable area: 1,912 sqft

    Property

    Parking
    • Total spaces: 2
    • Parking features: Driveway
    • Attached garage spaces: 2
    • Has uncovered spaces: Yes
    • Details: Garage Dimensions: 20x20
    Features
    • Levels: One
    • Stories: 1
    • Patio & porch: Covered, Front Porch, Rear Porch
    • Exterior features: Lighting, Other, Sidewalk
    Lot
    • Size: 10,000 sqft
    • Dimensions: 80 x 125
    Details
    • Parcel number: 8001016811
    • Zoning: R1
    • Special conditions: None

    Construction

    Type & style
    • Home type: SingleFamily
    • Property subtype: Single Family Residence
    Materials
    • Block
    • Foundation: Slab
    • Roof: Shingle
    Condition
    • Completed
    • New construction: Yes
    • Year built: 2025
    Details
    • Builder model: FIRENZE
    • Builder name: Lakeshore Lira

    Utilities & green energy

    • Sewer: Septic Tank
    • Water: Public
    • Utilities for property: Electricity Available, Public, Water Available

    Community & neighborhood

    Location
    • Region: Ocala
    • Subdivision: MARION OAKS UNIT 1

    HOA & financial

    HOA
    • Has HOA: No
    Other fees
    • Pet fee: $0 monthly
    Other financial information
    • Total actual rent: 0

    Other

    Other facts
    • Listing terms: Cash,Conventional,FHA,USDA Loan,VA Loan
    • Ownership: Fee Simple
    • Road surface type: Asphalt

    Price history

    DateEventPrice
    5/22/2026Sold$297,000-5.1%$155/sqft
    Source: Stellar MLS #O6373647 Report a problem
    4/20/2026Pending sale$312,900$164/sqft
    Source: Stellar MLS #O6373647 Report a problem
    3/25/2026Price change$312,900-0.3%$164/sqft
    Source: Stellar MLS #O6373647 Report a problem
    3/5/2026Price change$313,900-0.3%$164/sqft
    Source: Stellar MLS #O6373647 Report a problem
    2/12/2026Price change$314,900-1.6%$165/sqft
    Source: Stellar MLS #O6373647 Report a problem
    1/14/2026Listed for sale$319,900$167/sqft
    Source: Stellar MLS #O6373647 Report a problem
    12/8/2025Listing removed$319,900$167/sqft
    Source: Stellar MLS #O6280079 Report a problem
    11/25/2025Price change$319,900-0.9%$167/sqft
    Source: Stellar MLS #O6280079 Report a problem
    11/6/2025Price change$322,900-0.2%$169/sqft
    Source: Stellar MLS #O6280079 Report a problem
    10/9/2025Price change$323,400-0.2%$169/sqft
    Source: Stellar MLS #O6280079 Report a problem
    8/20/2025Price change$323,900-0.3%$169/sqft
    Source: Stellar MLS #O6280079 Report a problem
    7/9/2025Price change$324,900-4.4%$170/sqft
    Source: Stellar MLS #O6280079 Report a problem
    6/3/2025Price change$339,900-1.4%$178/sqft
    Source: Stellar MLS #O6280079 Report a problem
    4/29/2025Price change$344,900-1.4%$180/sqft
    Source: Stellar MLS #O6280079 Report a problem
    2/12/2025Listed for sale$349,900$183/sqft
    Source: Stellar MLS #O6280079 Report a problem

    Public tax history

    YearProperty taxesTax assessment
    2024$374 +9.7%$6,626 +10%
    2023$341 +32.2%$6,024 +10%
    2022$258 +27.1%$5,476 +10%
    2021$203 +9.9%$4,978 +10%
    2020$185 +5.8%$4,525 +10%
    2019$174 $4,114 -3.2%
    2018$174 +13.6%$4,250 +25%
    2017$154 -1.1%$3,400 +5.3%
    2016$155 $3,230 -5%
    2015$155 -1.3%$3,400
    2014$157 -0.6%$3,400 -2.9%
    2013$158 -4.8%$3,500 -12.5%
    2012$166 -2%$4,000 -11.1%
    2011$170 -4.8%$4,500 -10%
    2010$178 -40%$5,000 -60%
    2009$297 -37.6%$12,500 -47.9%
    2008$476 -27.3%$24,000 -31.4%
    2007$655 +51.1%$35,000 +89.2%
    2006$434 +296.4%$18,500 +85%
    2005$109 $10,000 +185.7%
    2004$109 -19.2%$3,500
    2002$135 +16%$3,500
    2001$117 $3,500
    2000$117 $3,500

    Find assessor info on the county website

    Neighborhood: 34473

    Nearby schools

    GreatSchools rating
    Schools provided by the listing agent
    • Elementary: Sunrise Elementary School-M
    • Middle: Horizon Academy/Mar Oaks
    • High: Dunnellon High School

    Source: Stellar MLS. This data may not be complete. We recommend contacting the local school district to confirm school assignments for this home.

    Get a cash offer in 3 minutes
    Find out how much your home could sell for in as little as 3 minutes with a no-obligation cash offer.
    Estimated market value
    $296,400
    Get a cash offer in 3 minutes
    Find out how much your home could sell for in as little as 3 minutes with a no-obligation cash offer.
    Estimated market value
    $296,400