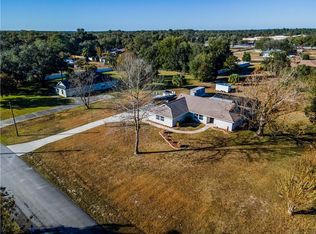
Welcome to this truly rare find in one of the most desirable areas of Ocala, FL, just minutes from the World Equestrian Center! Nestled on over an acre of beautifully sized property, this charming and character-filled 3-bedroom, 2.5-bath home offers the perfect blend of space, warmth, and versatility. Step inside and discover an oversized, inviting living room that is perfect for entertaining guests or relaxing in comfort. The home also features a separate cozy family room, offering additional space for gatherings, movie nights, or quiet evenings at home. A beautiful wood-burning fireplace adds warmth and timeless charm, creating a welcoming focal point in the living space. The spacious layout continues with a versatile bonus room that could easily be used as a mother-in-law suite, guest retreat, home office, or private flex space. Each room offers its own unique appeal, with generous proportions, comfortable flow, and endless potential to make it your own. This home is full of personality, charm, and opportunity—all in a highly sought-after location close to shopping, dining, and equestrian events. Don’t miss your chance to own this one-of-a-kind Ocala property!
Sold for $268,000
Zestimate®
$268,000
4650 SW 21ST PLACE, OCALA, FL 34474
4beds
2,656sqft
Single Family Residence
Built in 1988
1.02 Acres Lot
$268,000 Zestimate®
$101/sqft
$2,727 Estimated rent
Home value
$268,000
$249,000 - $287,000
$2,727/mo
Zestimate® history
Owner options
List your home for rent
$2,727/mo
Rent Zestimate®
Find your next renter with Zillow Rental Manager. Plus, with online applications, you can quickly screen prospective tenants – for free.
$2,727/mo
Rent Zestimate®
Refinance and save
$1,914/mo
Est. payment
Refinancing to a lower rate could help reduce your monthly payments and save thousands over the life of the loan.
$1,914/mo
Est. payment
Explore your selling options
Work with a Zillow partner agent
Leverage their expertise and Zillow's premium Showcase listings to get your home seen by more buyers.
Get startedList with your own agent
Get your home in front of millions of buyers by listing it on Zillow.
Learn how to do itSell it yourself
Take full control of how buyers see your home on Zillow by listing For Sale by Owner (FSBO).
List your homeWhat's special
Generous proportionsVersatile bonus roomSeparate cozy family roomBeautiful wood-burning fireplaceComfortable flow
Zillow last checked:
Listing updated:
Listed by:
Rhonda Cassidy 352-438-6855,
EXP REALTY LLC 888-883-8509
Bought with:
Rhonda Cassidy, 3370602
EXP REALTY LLC
Source: Stellar MLS,MLS#: OM723379 Originating MLS: Sarasota - Manatee
Originating MLS: Sarasota - Manatee
Facts & features
Interior
Bedrooms & bathrooms
- Bedrooms: 4
- Bathrooms: 3
- Full bathrooms: 2
- 1/2 bathrooms: 1
Rooms
- Room types: Bonus Room, Family Room, Utility Room, Media Room
Primary bedroom
- Features: Walk-In Closet(s)
- Level: First
Family room
- Level: First
Kitchen
- Level: First
Living room
- Level: First
Heating
- Central
Cooling
- Central Air
Appliances
- Included: Dishwasher, Dryer, Microwave, Range, Washer
- Laundry: Inside
Features
- Built-in Features, Cathedral Ceiling(s), Ceiling Fan(s), High Ceilings, L Dining, Primary Bedroom Main Floor, Split Bedroom, Wet Bar
- Flooring: Carpet, Tile
- Doors: French Doors
- Has fireplace: Yes
- Fireplace features: Stone, Wood Burning
Interior area
- Total structure area: 2,656
- Total interior livable area: 2,656 sqft
Property
Features
- Levels: One
- Stories: 1
- Exterior features: Lighting, Private Mailbox
Lot
- Size: 1.02 Acres
- Dimensions: 165 x 270
Details
- Parcel number: 2335003006
- Zoning: R1
- Special conditions: None
Construction
Type & style
- Home type: SingleFamily
- Property subtype: Single Family Residence
Materials
- Wood Siding
- Foundation: Slab
- Roof: Shingle
Condition
- New construction: No
- Year built: 1988
Utilities & green energy
- Sewer: Septic Tank
- Water: Well
- Utilities for property: Electricity Connected
Community & HOA
Community
- Pet fee: $0 monthly
- Subdivision: BEAR TRACK RANCH
HOA
- Has HOA: No
Location
- Region: Ocala
Financial & listing details
- Price per square foot: $101/sqft
- Tax assessed value: $317,890
- Annual tax amount: $2,201
- Date on market: 4/23/2026
- Cumulative days on market: 5 days
- Listing terms: Cash,Conventional
- Ownership: Fee Simple
- Total actual rent: 0
- Electric utility on property: Yes
- Road surface type: Paved
Price history
| Date | Event | Price |
|---|---|---|
| 8/3/2026 | Sold | $268,000$101/sqft |
Source:  Stellar MLS #OM723379 Report a problem Stellar MLS #OM723379 Report a problem | ||
| 4/28/2026 | Pending sale | $268,000$101/sqft |
Source: Stellar MLS #OM723379 Report a problem | ||
| 4/23/2026 | Listed for sale | $268,000$101/sqft |
Source: Stellar MLS #OM723379 Report a problem | ||
Public tax history
| Year | Property taxes | Tax assessment |
|---|---|---|
| 2025 | $2,201 +12.4% | $150,042 +2.9% |
| 2024 | $1,958 +2.7% | $145,813 +3% |
| 2023 | $1,906 +3% | $141,566 +3% |
| 2022 | $1,851 +0.4% | $137,443 +3% |
| 2021 | $1,843 +0.9% | $133,440 +1.4% |
| 2020 | $1,827 +2.3% | $131,598 +2.8% |
| 2019 | $1,785 | $127,995 +1.9% |
| 2018 | $1,785 +7.3% | $125,608 +2.1% |
| 2017 | $1,663 +1.9% | $123,024 +2.1% |
| 2016 | $1,633 | $120,494 +0.7% |
| 2015 | $1,633 +6.3% | $119,656 +0.8% |
| 2014 | $1,536 +2.7% | $118,706 +1.5% |
| 2013 | $1,496 +1.8% | $116,952 +1.7% |
| 2012 | $1,469 +3.9% | $114,997 +3.4% |
| 2011 | $1,414 +2% | $111,242 +1.5% |
| 2010 | $1,386 +5.5% | $109,598 +2.7% |
| 2009 | $1,315 +1.4% | $106,717 +0.1% |
| 2008 | $1,297 -9.5% | $106,611 +3% |
| 2007 | $1,433 -5.5% | $103,506 +2.5% |
| 2006 | $1,517 +2% | $100,982 +3% |
| 2005 | $1,486 | $98,041 +3% |
| 2004 | $1,486 -3.9% | $95,186 +4.3% |
| 2002 | $1,547 +9.2% | $91,223 +4.6% |
| 2001 | $1,417 | $87,172 |
| 2000 | $1,417 | $87,172 |
Find assessor info on the county website
Neighborhood: 34474
Nearby homes
- $416,1003 bd2 ba1.9k sqft4620 SW 21st Pl, Ocala, FL 34474Off Market
- $327,7003 bd2 ba1.9k sqft4680 SW 21st Pl, Ocala, FL 34474Off Market
- $358,6003 bd2 ba1.8k sqft4651 SW 22nd Pl, Ocala, FL 34474Off Market
- $366,2003 bd2 ba1.7k sqft2101 SW 47th Ave, Ocala, FL 34474Off Market
- $285,5003 bd2 ba1.9k sqft4631 SW 21st Pl, Ocala, FL 34474Off Market
- $329,8003 bd2 ba1.7k sqft4621 SW 22nd Pl, Ocala, FL 34474Off Market
- $398,6003 bd3 ba1.8k sqft4681 SW 22nd Pl, Ocala, FL 34474Off Market
- $308,3003 bd2 ba2.4k sqft4720 SW 21st Pl, Ocala, FL 34474Off Market
Nearby schools
GreatSchools rating
- 2/10College Park Elementary SchoolGrades: PK-5Distance: 1.3 mi
- 5/10Liberty Middle SchoolGrades: 6-8Distance: 5.6 mi
- 4/10West Port High SchoolGrades: 9-12Distance: 3.2 mi
Schools provided by the listing agent
- Elementary: College Park Elementary School
- Middle: Liberty Middle School
- High: West Port High School
Source: Stellar MLS. This data may not be complete. We recommend contacting the local school district to confirm school assignments for this home.
Get a cash offer in 3 minutes
Find out how much your home could sell for in as little as 3 minutes with a no-obligation cash offer.
Estimated market value
$268,000
Get a cash offer in 3 minutes
Find out how much your home could sell for in as little as 3 minutes with a no-obligation cash offer.
Estimated market value
$268,000
- Florida
- Marion County
- Ocala
- 34474
- 4650 SW 21ST PLACE
