Skip main navigation
Off market
  • $1,062,900

    4650 Sacramento Ave, Acton, CA 93510

    3beds
    3baths
    3,166sqft
    SingleFamily
    Built in 2008
    9.88 Acres Lot
    $1,062,900 Zestimate®
    $336/sqft
    $5,946 Estimated rent

    Home value

    $1,062,900

    $988,000 - $1.14M

    $5,946/mo

    Zestimate® history
    Loading
    Loading...

    Owner options

    List your home for rent

    $5,946/mo

    Rent Zestimate®

    Find your next renter with Zillow Rental Manager. Plus, with online applications, you can quickly screen prospective tenants – for free.

    Learn more

    $5,946/mo

    Rent Zestimate®

    Refinance and save

    $6,853/mo

    Est. payment

    Refinancing to a lower rate could help reduce your monthly payments and save thousands over the life of the loan.

    See today's rates

    $6,853/mo

    Est. payment

    Explore your selling options

    Work with a Zillow partner agent

    Leverage their expertise and Zillow's premium Showcase listings to get your home seen by more buyers.

    Get started

    List with your own agent

    Get your home in front of millions of buyers by listing it on Zillow.

    Learn how to do it

    Sell it yourself

    Take full control of how buyers see your home on Zillow by listing For Sale by Owner (FSBO).

    List your home

    What's special


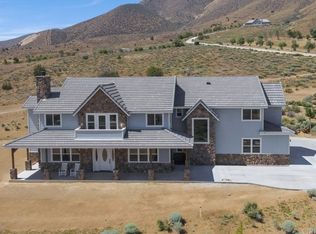
    Sprawled across the Acton mountainside, perched at the end of a cul-de-sac and sequestered away from the city, an exquisite abode stretched over 9 acres of unspoiled land is the toast of tranquility! Beyond the private gates and weaving up a long well-lit private driveway resides this enormous single-story gem framed by dainty bits of luscious greenery and stylized with classic shiplap siding. Such an immense floor plan of 3,166-sqft is further emphasized by the soaring vaulted ceilings and huge pictures windows offering panoramic views of the awe-inspiring mountain landscape. A truly sublime open concept of the adjoined living and dining room provides an easy flow for entertaining and enjoys a rustic flare from the floor-to-ceiling stone fireplace. The separate gourmet kitchen is an absolute dream! -complete with built-in stainless-steel Wolf appliances, pristine stone countertops installed atop beautifully crafted wood cabinets, convenient power outlet locations, a walk-in pantry, and a huge center island with breakfast bar seating. On the east wing of the home are the highly spacious secondary bedrooms, each offering large built-in closets, plush carpet flooring, and even a private bathroom for one. At the opposite end, behold the incredible primary bedroom complete with a spacious lounge space with access to the private balcony, a sizable walk-in closet with custom storage, plus the luxurious en-suite bathroom housing two very large double sinks with stone countertops, completely tiled walk-in shower with a block window wall, and a restorative corner bathtub. Absolutely no shortage of storage space from the huge laundry room to the attached 3-car garage, there's plenty of room. Outside, bask in the soothing warmth of the SoCal sunshine from the open rocked areas and charming patio space. Just down the road from New Acton Market, Acton Hardware, Vasquez High, plus centrally located between Palmdale and Canyon Country!

    This property is off market, which means it's not currently listed for sale or rent on Zillow. This may be different from what's available on other websites or public sources.
    Facts & features

    Interior

    Bedrooms & bathrooms
    • Bedrooms: 3
    • Bathrooms: 3
    Heating
    • Forced air, Electric
    Cooling
    • Central
    Appliances
    • Included: Dishwasher, Garbage disposal, Microwave, Range / Oven, Refrigerator, Trash compactor
    • Laundry: Individual Room, Inside
    Features
    • Recessed Lighting, Granite Counters, Partially Furnished, Open Floorplan, Cathedral Ceiling(s), Crown Molding, High Ceilings, In-Law Floorplan
    • Flooring: Hardwood
    • Doors: Panel Doors, ENERGY STAR Qualified Doors
    • Windows: Screens, Double Pane Windows, ENERGY STAR Qualified Windows
    • Fireplace features: Family Room, Gas Starter, Wood Burning
    • Common walls with other units/homes: No Common Walls
    Interior area
    • Total interior livable area: 3,166 sqft

    Property

    Parking
    • Total spaces: 3
    • Parking features: Carport, Garage - Attached
    Features
    • Levels: One
    • Exterior features: Stucco
    • Fencing: Chain Link, Barbed Wire, Wire, Average Condition
    • Has view: Yes
    • View description: Territorial, Mountain
    Lot
    • Size: 9.88 Acres
    • Features: Secluded, Horse Property, Agricultural, Sprinkler System, Horse Property Unimproved, Desert Front, Park Nearby, No Landscaping, Sprinklers Drip System, Desert Back, 6-10 Units/Acre, Corners Marked
    Details
    • Parcel number: 3208015026
    • Special conditions: Standard

    Construction

    Type & style
    • Home type: SingleFamily
    • Architectural style: Contemporary, Traditional, Custom Built
    Materials
    • Roof: Tile
    Condition
    • Turnkey, Building Permit
    • Year built: 2008

    Utilities & green energy

    • Sewer: Conventional Septic
    • Water: Well
    • Utilities for property: Propane, Electricity Connected
    Green energy
    • Energy generation: Solar

    Community & HOA

    Location
    • Region: Acton

    Financial & listing details

    • Price per square foot: $336/sqft
    • Tax assessed value: $974,186
    • Annual tax amount: $12,541
    • Road surface type: Unpaved

    Price history

    DateEventPrice
    9/1/2022Listing removed--
    Source: JohnHart Real Estate Report a problem
    8/9/2022Price change$1,245,000-3.9%$393/sqft
    Source: JohnHart Real Estate #BB22103547 Report a problem
    6/16/2022Listed for sale$1,295,000+43.9%$409/sqft
    Source: JohnHart Real Estate #BB22103547 Report a problem
    12/14/2020Sold$900,000+0.6%$284/sqft
    Source: CRISNet / SRAR #SR20193043 Report a problem
    11/10/2020Pending sale$894,500$283/sqft
    Source: Realty Executives Agua Dulce #SR20193043 Report a problem
    11/9/2020Listed for sale$894,500$283/sqft
    Source: Realty Executives Agua Dulce #SR20193043 Report a problem
    9/25/2020Pending sale$894,500$283/sqft
    Source: Realty Executives Agua Dulce #SR20193043 Report a problem
    9/16/2020Listed for sale$894,500+477.1%$283/sqft
    Source: Realty Executives Agua Dulce #SR20193043 Report a problem
    4/6/2005Sold$155,000+158.3%$49/sqft
    Source: Public Record Report a problem
    11/9/1999Sold$60,000$19/sqft
    Source: Public Record Report a problem

    Public tax history

    YearProperty taxesTax assessment
    2025$12,541 +2.3%$974,186 +2%
    2024$12,260 +2.6%$955,086 +2%
    2023$11,944 +2.1%$936,360 +2%
    2022$11,695 +1.7%$918,000 +2%
    2021$11,505 +30.9%$900,000 +34.8%
    2020$8,790 $667,775 +2%
    2019$8,790 +11.4%$654,682 +2%
    2018$7,889 $641,846 +2%
    2017$7,889 +2.1%$629,261 +2%
    2016$7,728 +4.3%$616,923 +1.5%
    2015$7,408 +2.9%$607,657 +2%
    2014$7,195 $595,755 +42.2%
    2012-- $419,000
    2011-- $419,000
    2010-- $419,000
    Find assessor info on the county website

    Neighborhood: 93510

    Nearby schools

    GreatSchools rating
    Schools provided by the listing agent
    • Elementary: Meadowlark
    • Middle: High Desert
    • High: Vasquez
    • District: Acton-Agua Dulce Unified

    Source: The MLS. This data may not be complete. We recommend contacting the local school district to confirm school assignments for this home.

    Get a cash offer in 3 minutes
    Find out how much your home could sell for in as little as 3 minutes with a no-obligation cash offer.
    Estimated market value
    $1,062,900
    Get a cash offer in 3 minutes
    Find out how much your home could sell for in as little as 3 minutes with a no-obligation cash offer.
    Estimated market value
    $1,062,900