Home Sweet Home is Waiting for You in Wichita Falls, TX! ??
From the moment you pull up, you’ll feel it — that warm, wonderful feeling that whispers “you’re home.”
This charming 3-bedroom, 2-bathroom beauty is nestled in one of Wichita Falls’ most beloved neighborhoods, where neighbors wave from front porches and pride of ownership lines every street. And this home? It fits right in — because every inch of it has been thoughtfully and fully updated with love and care, so all you have to do is move in, kick off your shoes, and start living.
Inside, you’ll find spaces that wrap around you like a warm hug — bright, fresh, and move-in ready, with all the hard work already done for you. No projects, no stress. Just comfort, beauty, and a place to truly call your own.
Wander out back and discover your own little slice of paradise — a wonderful entertaining backyard with a generous patio slab just waiting for morning coffees, backyard cookouts, birthday parties, and everything in between. This is the kind of outdoor space that brings people together and makes a house a home.
Rest easy knowing a brand new roof is keeping you covered, and your 2-car garage has all the room you need for cars, hobbies, and storage galore.
Cozy. Updated. Move-in ready. And waiting just for you.
? Come see it — we have a feeling you won’t want to leave.
Sold
Price Unknown
4650 Sierra Madre Dr, Wichita Falls, TX 76310
3beds
1,212sqft
Single Family Residence
Built in 1961
8,280 Square Feet Lot
$185,000 Zestimate®
$--/sqft
$1,570 Estimated rent
Home value
$185,000
Estimated sales range
Not available
$1,570/mo
Zestimate® history
Owner options
List your home for rent
$1,570/mo
Rent Zestimate®
Find your next renter with Zillow Rental Manager. Plus, with online applications, you can quickly screen prospective tenants – for free.
$1,570/mo
Rent Zestimate®
Refinance and save
Refinancing to a lower rate could help reduce your monthly payments and save thousands over the life of the loan.
Explore your selling options
Work with a Zillow partner agent
Leverage their expertise and Zillow's premium Showcase listings to get your home seen by more buyers.
Get startedList with your own agent
Get your home in front of millions of buyers by listing it on Zillow.
Learn how to do itSell it yourself
Take full control of how buyers see your home on Zillow by listing For Sale by Owner (FSBO).
List your homeWhat's special
Brand new roofThoughtfully and fully updatedGenerous patio slabWonderful entertaining backyard
Zillow last checked:
Listing updated:
Listed by:
Heather Gilbert 0811758,
Black Orchid Real Estate 432-813-3538
Bought with:
Non-NTREIS MLS Licensee
NON MLS
Source: NTREIS,MLS#: 21303381
Facts & features
Interior
Bedrooms & bathrooms
- Bedrooms: 3
- Bathrooms: 2
- Full bathrooms: 2
Primary bedroom
- Level: First
- Dimensions: 1 x 1
Living room
- Level: First
- Dimensions: 1 x 1
Appliances
- Included: Dishwasher, Gas Oven, Refrigerator
Features
- Open Floorplan
- Has basement: No
- Has fireplace: No
Interior area
- Total interior livable area: 1,212 sqft
Property
Parking
- Total spaces: 2
- Parking features: Driveway
- Attached garage spaces: 2
Features
- Levels: One
- Stories: 1
- Pool features: None
- Fencing: Wood
Lot
- Size: 8,280 Square Feet
Details
- Parcel number: 128056
Construction
Type & style
- Home type: SingleFamily
- Architectural style: Detached
- Property subtype: Single Family Residence
Materials
- Roof: Shingle
Condition
- Year built: 1961
Utilities & green energy
- Sewer: Public Sewer
- Water: Public
- Utilities for property: Electricity Available, Natural Gas Available, Sewer Available, Water Available
Community & HOA
Community
- Security: Security System
- Subdivision: University Park E1
HOA
- Has HOA: No
Location
- Region: Wichita Falls
Financial & listing details
- Tax assessed value: $202,371
- Date on market: 6/16/2026
- Cumulative days on market: 9 days
Price history
| Date | Event | Price |
|---|---|---|
| 7/28/2026 | Sold | -- |
Source: NTREIS #21303381 Report a problem | ||
| 6/26/2026 | Pending sale | $200,000$165/sqft |
Source: NTREIS #21303381 Report a problem | ||
| 6/16/2026 | Listed for sale | $200,000+33.4%$165/sqft |
Source: NTREIS #21303381 Report a problem | ||
| 6/30/2020 | Sold | -- |
Source: Agent Provided Report a problem | ||
| 5/26/2020 | Listed for sale | $149,900+7.5%$124/sqft |
Source: ASSENT REAL ESTATE INC #156789 Report a problem | ||
| 9/10/2019 | Sold | -- |
Source: Agent Provided Report a problem | ||
| 7/26/2019 | Listed for sale | $139,500$115/sqft |
Source: HIRSCHI REALTORS #153771 Report a problem | ||
| 5/29/2019 | Sold | -- |
Source: Agent Provided Report a problem | ||
Public tax history
| Year | Property taxes | Tax assessment |
|---|---|---|
| 2025 | -- | $202,371 +8.1% |
| 2024 | -- | $187,182 +10% |
| 2023 | -- | $170,165 +10% |
| 2022 | -- | $154,695 +10% |
| 2021 | -- | $140,632 +9.1% |
| 2020 | $1,510 -31% | $128,849 +52.1% |
| 2019 | $2,189 +1.2% | $84,694 +2.1% |
| 2018 | $2,164 +3% | $82,989 +2.4% |
| 2017 | $2,101 +4.2% | $81,024 +2.2% |
| 2016 | $2,016 +12.2% | $79,270 +3.7% |
| 2015 | $1,797 | $76,419 -2.2% |
| 2014 | $1,797 | $78,144 -12.2% |
| 2013 | -- | $88,999 +2.2% |
| 2012 | -- | $87,045 -1.8% |
| 2011 | -- | $88,625 -0.2% |
| 2010 | -- | $88,828 |
| 2009 | -- | $88,828 -0.9% |
| 2008 | -- | $89,596 +1.8% |
| 2007 | -- | $88,017 +19% |
| 2006 | -- | $73,934 +1.7% |
| 2005 | -- | $72,721 +9.1% |
| 2004 | -- | $66,660 |
| 2002 | -- | -- |
| 2001 | -- | -- |
Find assessor info on the county website
Neighborhood: 76310
Nearby homes
- $225,5003 bd2 ba1.5k sqft4648 Sierra Madre Dr, Wichita Falls, TX 76310Off Market
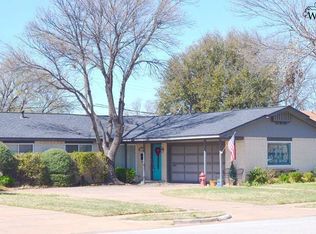
- $--3 bd2 ba1.5k sqft4652 Sierra Madre Dr, Wichita Falls, TX 76310Sold
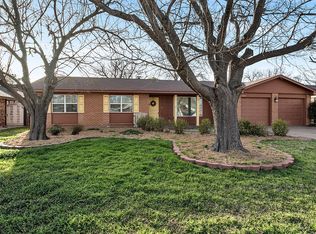
- $181,4003 bd2 ba1.3k sqft4646 Sierra Madre Dr, Wichita Falls, TX 76310Off Market
- $192,4003 bd2 ba1.5k sqft4651 Balboa Dr, Wichita Falls, TX 76310Off Market
- $226,3004 bd2 ba2.2k sqft4649 Balboa Dr, Wichita Falls, TX 76310Off Market
- $199,5003 bd2 ba1.5k sqft4654 Sierra Madre Dr, Wichita Falls, TX 76310Off Market
- $--3 bd2 ba1.2k sqft4655 Sierra Madre Dr, Wichita Falls, TX 76310Sold
- $30,457-- bd-- ba-- sqft4657 Sierra Madre Dr, Wichita Falls, TX 76310Off Market
Nearby schools
GreatSchools rating
- 7/10Jefferson Elementary SchoolGrades: PK-5Distance: 0.5 mi
- 6/10McNiel MiddleGrades: 6-8Distance: 0.7 mi
- 4/10Memorial High SchoolGrades: 9-12Distance: 2 mi
Schools provided by the listing agent
- Elementary: Jeffferson
- Middle: McNiel
- High: Memorial
- District: Wichita Falls ISD
Source: NTREIS. This data may not be complete. We recommend contacting the local school district to confirm school assignments for this home.
- Texas
- Wichita County
- Wichita Falls
- 76310
- 4650 Sierra Madre Dr
