Skip main navigation
For salePrice cut: $68K (8/18)
$1,427,000
5beds
4,760sqft

4650 Silver Cliff Dr, Prosper, TX 75078

5beds
4,760sqft
Single family residence
Built in 2022
0.30 Acres
4 Attached garage spaces
$300 price/sqft
$210/mo HOA

What's special

Dedicated studyFormal diningDouble ovensDedicated patio bathPaneled dacor refrigeratorBrass hardwarePot filler

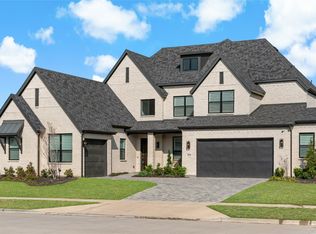
Windsong Ranch living starts HERE in The Peninsula’s most curated Tradition Home built with a 4 car garage, 10ft kitchen island, 15ft sliding doors, and 40 ft of covered outdoor living. This is the home everyone remembers. The Peninsula is Windsong Ranch’s most coveted enclave quiet, private, and rarely available. Designed for doors open living, the first floor offers both primary and guest suites, a dedicated study, formal dining, and a family room anchored by a cast stone fireplace and whole home Sonos sound system installed by Theatre Advice of Frisco. The kitchen features stacked glass front uppers, marble backsplash, brass hardware, pot filler, double ovens, and a paneled Dacor refrigerator. The .30+ acre backyard is a blank canvas ready for your outdoor entertaining, supported by 40+ feet of covered patio and a dedicated patio bath. Gas port hookup to patio. Upstairs; three bedrooms, three baths, a game room, and a media room with professional home theater system wiring and its own kitchenette for movie nights and weekend gatherings. EV charger and water softener port. Residents enjoy Windsong Ranch’s award winning lifestyle: the 5 acre Crystal Lagoon, resort pools, café, clubhouse, fitness center, sports courts, trails, ponds, playgrounds, and a dedicated pickleball center under construction. Zoned to Prosper ISD— ranked in the top 4% of districts nationally by Niche and minutes from Field’s West, PGA District, and Universal Kids. This is the one you stop scrolling for.

42 days
|
1,266
|
52
|

Likely to sell faster than

Source: NTREIS,MLS#: 21340826
Travel times

Living Room

Kitchen

Primary Bedroom

Zillow last checked:

Listing updated:

Listed by:

Chase Duran 0747668 214-621-9446,

Allie Beth Allman & Assoc. 214-521-7355

Source: NTREIS,MLS#: 21340826

Facts & features

Interior

Bedrooms & bathrooms
  • Bedrooms: 5
  • Bathrooms: 7
  • Full bathrooms: 5
  • 1/2 bathrooms: 2
Primary bedroom
  • Features: Closet Cabinetry, En Suite Bathroom, Sitting Area in Primary, Walk-In Closet(s)
  • Level: First
  • Dimensions: 0 x 0
Bedroom
  • Features: En Suite Bathroom, Split Bedrooms, Walk-In Closet(s)
  • Level: First
  • Dimensions: 0 x 0
Bedroom
  • Features: En Suite Bathroom
  • Level: Second
  • Dimensions: 0 x 0
Bedroom
  • Features: En Suite Bathroom, Walk-In Closet(s)
  • Level: Second
  • Dimensions: 0 x 0
Bedroom
  • Features: Walk-In Closet(s)
  • Level: Second
  • Dimensions: 0 x 0
Primary bathroom
  • Features: Built-in Features, Dual Sinks, Double Vanity, En Suite Bathroom, Garden Tub/Roman Tub, Stone Counters, Separate Shower
  • Level: First
  • Dimensions: 0 x 0
Breakfast room nook
  • Features: Eat-in Kitchen
  • Level: First
  • Dimensions: 0 x 0
Dining room
  • Level: First
  • Dimensions: 0 x 0
Other
  • Features: Built-in Features, En Suite Bathroom, Separate Shower
  • Level: First
  • Dimensions: 0 x 0
Other
  • Features: Built-in Features, Stone Counters
  • Level: Second
  • Dimensions: 0 x 0
Other
  • Level: Second
  • Dimensions: 0 x 0
Game room
  • Level: Second
  • Dimensions: 0 x 0
Half bath
  • Level: First
  • Dimensions: 0 x 0
Half bath
  • Level: First
  • Dimensions: 0 x 0
Kitchen
  • Features: Breakfast Bar, Built-in Features, Eat-in Kitchen, Kitchen Island, Pantry, Pot Filler, Stone Counters, Walk-In Pantry
  • Level: First
  • Dimensions: 0 x 0
Living room
  • Features: Built-in Features, Fireplace
  • Level: First
  • Dimensions: 0 x 0
Media room
  • Features: Built-in Features
  • Level: Second
  • Dimensions: 0 x 0
Mud room
  • Features: Built-in Features
  • Level: First
  • Dimensions: 0 x 0
Office
  • Level: First
  • Dimensions: 0 x 0
Utility room
  • Features: Built-in Features, Utility Room, Utility Sink
  • Level: First
  • Dimensions: 0 x 0
Heating
  • Central, ENERGY STAR/ACCA RSI Qualified Installation, ENERGY STAR Qualified Equipment, Fireplace(s), Natural Gas, Zoned
Cooling
  • Central Air, Ceiling Fan(s), Electric, ENERGY STAR Qualified Equipment, Zoned
Appliances
  • Included: Some Gas Appliances, Built-In Refrigerator, Convection Oven, Double Oven, Dishwasher, Gas Cooktop, Disposal, Gas Water Heater, Microwave, Plumbed For Gas, Tankless Water Heater, Vented Exhaust Fan, Wine Cooler
  • Laundry: Washer Hookup, Electric Dryer Hookup, Laundry in Utility Room
Features
  • Wet Bar, Built-in Features, Cathedral Ceiling(s), Decorative/Designer Lighting Fixtures, Double Vanity, Eat-in Kitchen, High Speed Internet, In-Law Floorplan, Kitchen Island, Loft, Multiple Master Suites, Open Floorplan, Pantry, Smart Home, Cable TV, Vaulted Ceiling(s), Wired for Data, Walk-In Closet(s), Wired for Sound
  • Flooring: Carpet, Ceramic Tile, Engineered Hardwood
  • Windows: Window Coverings
  • Has basement: No
  • Number of fireplaces: 1
  • Fireplace features: Gas, Glass Doors, Gas Log, Gas Starter, Living Room
Interior area
  • Total interior livable area: 4,760 sqft
Video & virtual tour

Property

Parking
  • Total spaces: 4
  • Parking features: Door-Multi, Door-Single, Electric Vehicle Charging Station(s), Garage Faces Front, Garage, Garage Door Opener, Garage Faces Side
  • Attached garage spaces: 4
Features
  • Levels: Two
  • Stories: 2
  • Patio & porch: Front Porch, Covered
  • Exterior features: Gas Grill, Lighting, Rain Gutters
  • Pool features: None, Community
  • Fencing: Wood
Lot
  • Size: 0.3 Acres
  • Features: Back Yard, Interior Lot, Lawn, Landscaped, Subdivision, Sprinkler System, Few Trees
Details
  • Parcel number: R970617
  • Other equipment: Irrigation Equipment

Construction

Type & style
  • Home type: SingleFamily
  • Architectural style: Traditional,Detached
  • Property subtype: Single Family Residence
Materials
  • Brick, Rock, Stone
  • Foundation: Slab
  • Roof: Composition
Condition
  • Resale
  • Year built: 2022

Utilities & green energy

  • Sewer: Public Sewer
  • Water: Public
  • Utilities for property: Sewer Available, Water Available, Cable Available

Community & HOA

Community
  • Features: Curbs, Dock, Fitness Center, Fishing, Lake, Other, Playground, Park, Pickleball, Pool, Restaurant, Sidewalks, Tennis Court(s), Trails/Paths, Community Mailbox
  • Security: Prewired, Security System, Carbon Monoxide Detector(s), Smoke Detector(s)
  • Subdivision: Windsong Ranch Ph 3d
HOA
  • Has HOA: Yes
  • Services included: All Facilities, Association Management, Maintenance Grounds, Maintenance Structure
  • HOA fee: $630 quarterly
  • HOA name: Ccmc
  • HOA phone: 972-347-9270
Location
  • Region: Prosper

Financial & listing details

  • Price per square foot: $300/sqft
  • Tax assessed value: $1,532,981
  • Annual tax amount: $29,094
  • Date on market: 7/30/2026
  • Cumulative days on market: 75 days
  • Listing terms: Cash,Conventional
  • Exclusions: Primary Bedroom Chandelier, Living Room Chandelier, Game Room Chandelier, Media Room Theatre AV equipment: TV, receivers/amp, removable wall speakers

Price history

DateEventPrice
8/18/2026Price change$1,427,000-4.5%$300/sqft
Source: NTREIS #21340826 Report a problem
7/30/2026Listed for sale$1,495,000-0.3%$314/sqft
Source: NTREIS #21340826 Report a problem
7/22/2026Listing removed$1,500,000$315/sqft
Source: NTREIS #21305355 Report a problem
7/17/2026Price change$1,500,000-3.2%$315/sqft
Source: NTREIS #21305355 Report a problem
6/19/2026Listed for sale$1,550,000$326/sqft
Source: NTREIS #21305355 Report a problem

Public tax history

YearProperty taxesTax assessment
2025$19,634 +11.3%$1,532,981 +9.5%
2024$17,644 -5.7%$1,400,000 +0.9%
2023$18,712 +311.3%$1,387,427 +376.4%
2022$4,550 +240.2%$291,253 +108.4%
2021$1,337 $139,729

Find assessor info on the county website

Monthly payment

Est. payment
$9,245/mo
Principal & interest
$7239
Property taxes
$1796
HOA Fees
$210
More affordability toolsChevron Right

Estimated market value

$1,370,000

$1.30M - $1.44M

$5,928/mo

Climate risks

Explore flood, wildfire, and other predictive climate risk information for this property on First Street®️.

Neighborhood: Windsong Ranch

Nearby schools

Windsong Ranch Elementary
Grades PK-50.7 miles
9/10
GreatSchools® Rating
Test Score Rating
9/10
Student Progress Rating
9/10
William Rushing Middle
Grades 6-81.6 miles
8/10
GreatSchools® Rating
Test Score Rating
9/10
Student Progress Rating
7/10
Richland High School
Grades 9-121.3 miles
N/A
GreatSchools® Rating