Skip main navigation
Sold
  • $263,250

    4650 Stansbury Ln, Indianapolis, IN 46254

    2beds
    1,297sqft
    Residential, Condominium
    Built in 1983
    -- sqft lot
    $264,100 Zestimate®
    $203/sqft
    $1,515 Estimated rent

    Home value

    $264,100

    $251,000 - $277,000

    $1,515/mo

    Zestimate® history
    Loading
    Loading...

    Owner options

    List your home for rent

    $1,515/mo

    Rent Zestimate®

    Find your next renter with Zillow Rental Manager. Plus, with online applications, you can quickly screen prospective tenants – for free.

    Learn more

    $1,515/mo

    Rent Zestimate®

    Refinance and save

    $2,052/mo

    Est. payment

    Refinancing to a lower rate could help reduce your monthly payments and save thousands over the life of the loan.

    See today's rates

    $2,052/mo

    Est. payment

    Explore your selling options

    Work with a Zillow partner agent

    Leverage their expertise and Zillow's premium Showcase listings to get your home seen by more buyers.

    Get started

    List with your own agent

    Get your home in front of millions of buyers by listing it on Zillow.

    Learn how to do it

    Sell it yourself

    Take full control of how buyers see your home on Zillow by listing For Sale by Owner (FSBO).

    List your home

    What's special

    Versatile loftOversized primary suiteJacuzzi-style tubGreenhouse-style windowsSoaring cathedral ceilingsGranite countertopsNatural light pours in
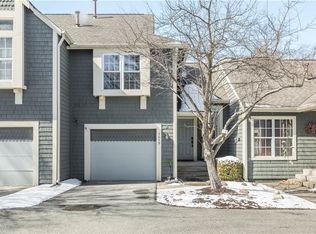
    Step into a bright, open-concept living space where soaring cathedral ceilings and beautiful wood floors immediately set the tone. The entry makes a strong first impression with designer wallpaper by local artist Walter Knabe, adding a distinctive, high-end touch. Natural light pours in-especially through the greenhouse-style windows, one of the few remaining in the community-creating a warm, inviting atmosphere throughout. The kitchen has been fully upgraded with granite countertops and stainless KitchenAid appliances, including a gas stove, and a water filtration system, making it both stylish and highly functional for everyday use. Tile flooring flows through the kitchen and baths, where you'll also find granite countertops and high-quality finishes. Details matter here. Popcorn ceilings have been removed, built-in bookshelves add both charm and function, and an attic fan improves efficiency. A versatile loft offers flexible space for storage or a tucked-away private room. The oversized primary suite is designed for comfort, featuring walk-in closet and a spa-like experience with a fully enclosed steam shower. The second bathroom also includes a jacuzzi-style tub, offering another place to relax and unwind. Outside, enjoy your private deck surrounded by thoughtfully designed, aesthetically pleasing landscaping that adds to the peaceful feel of the home. You can also take advantage of the community pool. The 2-car garage stands out with a durable modular plastic floor and built-in cabinets for excellent storage and organization. Located just a short walk from Eagle Creek Reservoir and minutes from Eagle Creek Park, with quick access to Interstate 465 and Interstate 65, this home offers a great mix of convenience and lifestyle. Move-in ready and thoughtfully updated-this condo & community truly has it all.

    Zillow last checked:

    Listing updated:

    Listed by:

    Joe Everhart 317-916-1052,

    Everhart Studio, Ltd.,

    Quinn Demaree

    Bought with:

    Steffenie Salzmann

    eXp Realty, LLC

    Source: MIBOR as distributed by MLS GRID,MLS#: 22098701MLS Logo

    Facts & features

    Interior

    Bedrooms & bathrooms
    • Bedrooms: 2
    • Bathrooms: 2
    • Full bathrooms: 2
    • Main level bathrooms: 2
    • Main level bedrooms: 2
    Primary bedroom
    • Level: Main
    • Area: 168 Square Feet
    • Dimensions: 14x12
    Bedroom 2
    • Level: Main
    • Area: 120 Square Feet
    • Dimensions: 12x10
    Dining room
    • Level: Main
    • Area: 80 Square Feet
    • Dimensions: 10x08
    Great room
    • Level: Main
    • Area: 234 Square Feet
    • Dimensions: 18x13
    Kitchen
    • Features: Tile-Ceramic
    • Level: Main
    • Area: 165 Square Feet
    • Dimensions: 15x11
    Heating
    • Forced Air, Natural Gas
    Cooling
    • Central Air
    Appliances
    • Included: Dishwasher, Dryer, Disposal, Gas Oven, Refrigerator, Washer, Gas Water Heater
    • Laundry: Main Level
    Features
    • Ceiling Fan(s), Eat-in Kitchen, High Speed Internet
    • Has basement: No
    • Number of fireplaces: 1
    • Fireplace features: Great Room, Wood Burning
    • Common walls with other units/homes: End Unit
    Interior area
    • Total structure area: 1,297
    • Total interior livable area: 1,297 sqft

    Property

    Parking
    • Total spaces: 2
    • Parking features: Attached
    • Attached garage spaces: 2
    • Details: Garage Parking Other(Guest Street Parking)
    Features
    • Levels: One
    • Stories: 1
    • Entry location: Ground Level
    • Patio & porch: Deck
    Lot
    • Features: Corner Lot, Sidewalks, Wooded
    Details
    • Parcel number: 490510107058000600
    • Horse amenities: None

    Construction

    Type & style
    • Home type: Condo
    • Architectural style: Traditional
    • Property subtype: Residential, Condominium
    • Attached to another structure: Yes
    Materials
    • Cedar
    • Foundation: Block
    Condition
    • New construction: No
    • Year built: 1983

    Utilities & green energy

    • Water: Public

    Community & HOA

    Community
    • Features: Pool
    • Subdivision: Cobblestone
    HOA
    • Has HOA: Yes
    • Services included: Entrance Common, Lawncare, Maintenance, Management, Snow Removal, Trash
    • HOA fee: $410 monthly
    Location
    • Region: Indianapolis

    Financial & listing details

    • Price per square foot: $203/sqft
    • Tax assessed value: $247,600
    • Annual tax amount: $2,586
    • Date on market: 4/29/2026
    • Cumulative days on market: 3 days

    Price history

    DateEventPrice
    6/6/2026Sold$263,250$203/sqft
    Source: MIBOR as distributed by MLS GRID #22098701 Report a problem
    5/2/2026Pending sale$263,250$203/sqft
    Source: MIBOR as distributed by MLS GRID #22098701 Report a problem
    4/29/2026Listed for sale$263,250+5.3%$203/sqft
    Source: MIBOR as distributed by MLS GRID #22098701 Report a problem
    5/26/2023Sold$250,000+100%$193/sqft
    Source: Public Record Report a problem
    8/28/2009Sold$125,000-3.8%$96/sqft
    Source: MIBOR as distributed by MLS GRID #2931241 Report a problem
    7/30/2009Price change$129,999-7.1%$100/sqft
    Source: F. C. Tucker Company, Inc #2931241 Report a problem
    6/27/2009Listed for sale$139,999$108/sqft
    Source: F. C. Tucker Company, Inc #2931241 Report a problem

    Public tax history

    YearProperty taxesTax assessment
    2025$2,587 +27.4%$247,600 +7.1%
    2024$2,030 +12.3%$231,200 +13.9%
    2023$1,808 +10.5%$203,000 +12.3%
    2022$1,636 +14.1%$180,800 +10.5%
    2021$1,434 +6%$163,600 +14.1%
    2020$1,353 +7.4%$143,400 +6%
    2019$1,260 +16%$135,300 +6.7%
    2018$1,087 -6.7%$126,800 +10.8%
    2017$1,165 +8.6%$114,400 -1.7%
    2016$1,073 -1.1%$116,400 +0.5%
    2014$1,085 +10.7%$115,800 +1.8%
    2013$980 $113,700 -1%
    2012$980 $114,800 -5.2%
    2011-- $121,100 +0.7%
    2010$943 +0.3%$120,200 -1.6%
    2009$940 $122,100 -8.9%
    2007-- $134,100 +2.1%
    2006-- $131,400 +20.4%
    2005-- $109,100
    2004-- $109,100
    2003-- $109,100 +93.8%
    2002-- $56,300 +199.9%
    2001-- $18,770
    2000-- $18,770
    Find assessor info on the county website

    Neighborhood: Eagle Creek

    Nearby schools

    GreatSchools rating
    Get a cash offer in 3 minutes
    Find out how much your home could sell for in as little as 3 minutes with a no-obligation cash offer.
    Estimated market value
    $264,100
    Get a cash offer in 3 minutes
    Find out how much your home could sell for in as little as 3 minutes with a no-obligation cash offer.
    Estimated market value
    $264,100