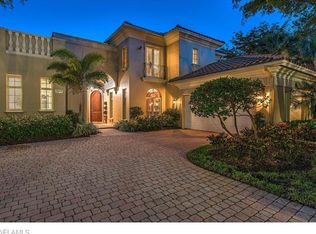

There are homes that simply offer beautiful features, and then there are homes that tell a story. Within the exclusive enclave of Las Palmas at Pelican Landing, this impeccably appointed two-story villa is a timeless expression of classic Mediterranean elegance, where every room has been thoughtfully designed to celebrate luxury, comfort and effortless Florida living. Complementing the beauty of the community is a fiscally responsible homeowners association that reflects the pride of ownership and exceptional stewardship found throughout Las Palmas. From the moment you arrive, the home's striking architecture and welcoming presence set the stage for what awaits inside. Enter through the doors into a breathtaking foyer where soaring 14-foot ceilings, intricate 12-inch moldings, gleaming travertine floors and a magnificent semicircular staircase create an unforgettable first impression. Light pours through expansive windows, drawing your eye beyond the elegant interiors to one of the home's most captivating features, a spectacular panoramic lake view alive with native Southwest Florida wildlife and an ever-changing display of graceful exotic waterfowl. Designed for grand entertaining and intimate everyday living, the residence offers gracious formal living and dining rooms that flow seamlessly into an updated gourmet kitchen and inviting family room. Every space has been thoughtfully curated with impeccable finishes and sophisticated décor, creating an atmosphere that is both refined and welcoming. Outside, your private tropical retreat awaits. A generous infinity-edge pool and spa appear to merge effortlessly with the shimmering lake beyond, where mornings begin with birdsong, afternoons invite peaceful relaxation and evenings are framed by spectacular Southwest Florida sunsets reflected across the water. The thoughtfully designed floor plan provides exceptional flexibility for family and guests alike. Three spacious ensuite bedrooms ensure privacy and comfort, while a versatile fourth bedroom or home office easily adapts to your lifestyle. A second family room on the upper level creates the perfect gathering space for extended family or overnight guests, allowing everyone to enjoy their private retreat. Completing the home is a spacious two-car garage and privilege of living in one of Pelican Landing's desirable neighborhoods. Private, beautifully maintained and exquisitely decorated throughout, this exceptional residence offers a rare opportunity to embrace a lifestyle where elegant architecture, breathtaking natural beauty and abundant wildlife exist in perfect harmony. This is more than a home, it's a place where timeless design, spectacular lake views, thriving native wildlife and unforgettable moments come together to create an extraordinary Southwest Florida lifestyle.
For sale
$1,750,000
4650 Via Roma, ESTERO, FL 34134
3beds
3,547sqft
:
Get pre-qualified$11,825/mo
Single Family Residence
Built in 2000
0.26 Acres Lot
$-- Zestimate®
$493/sqft
$1,113/mo HOA
What's special
Expansive windowsThree spacious ensuite bedroomsSpacious two-car garageUpdated gourmet kitchenInviting family roomMagnificent semicircular staircaseStriking architecture
- 5 days |
- 927 |
- 41 |
Likely to sell faster than
Zillow last checked:
Listing updated:
Listed by:
Jodi Lynn Wachman 239-359-8114,
Premier Sotheby's Int'l Realty
Source: SWFLMLS,MLS#: 226027678 Originating MLS: Bonita Springs
Originating MLS: Bonita SpringsFacts & features
Interior
Bedrooms & bathrooms
- Bedrooms: 3
- Bathrooms: 4
- Full bathrooms: 3
- 1/2 bathrooms: 1
Rooms
- Room types: Den - Study, 3 Bed
Bedroom
- Features: First Floor Bedroom, Master BR Ground, Split Bedrooms
Dining room
- Features: Breakfast Room, Formal
Kitchen
- Features: Gas Available, Island
Heating
- Central
Cooling
- Ceiling Fan(s), Central Air
Appliances
- Included: Gas Cooktop, Dishwasher, Disposal, Dryer, Microwave, Refrigerator/Freezer, Refrigerator/Icemaker, Tankless Water Heater, Oven, Washer
- Laundry: Laundry Tub
Features
- Built-In Cabinets, Closet Cabinets, Fireplace, Foyer, French Doors, Laundry Tub, Smoke Detectors, Volume Ceiling, Wet Bar, Den - Study
- Flooring: Carpet, Marble
- Doors: French Doors
- Has fireplace: Yes
Interior area
- Total structure area: 4,020
- Total interior livable area: 3,547 sqft
Video & virtual tour
Property
Parking
- Total spaces: 2
- Parking features: Deeded, Driveway, Guest, Paved, On Street, Under Bldg Closed, Attached
- Attached garage spaces: 2
- Has uncovered spaces: Yes
Features
- Levels: Two,Multi/Split
- Stories: 2
- Patio & porch: Patio
- Exterior features: Courtyard, Outdoor Shower
- Has private pool: Yes
- Pool features: In Ground, Concrete, Electric Heat, Screen Enclosure
- Has spa: Yes
- Spa features: In Ground, Concrete, Heated
- Has view: Yes
- View description: Landscaped Area, Pond, Preserve
- Has water view: Yes
- Water view: Pond
- Waterfront features: None
Lot
- Size: 0.26 Acres
- Features: Cul-De-Sac, Irregular Lot
Details
- Additional structures: Tennis Court(s)
- Parcel number: 084725E304000.0050
- Zoning: RPD
Construction
Type & style
- Home type: SingleFamily
- Architectural style: Traditional
- Property subtype: Single Family Residence
Materials
- Block, Stucco
- Foundation: Concrete Block
- Roof: Tile
Condition
- New construction: No
- Year built: 2000
Utilities & green energy
- Gas: Propane
- Water: Central
Community & HOA
Community
- Features: Park, Fitness Center, Fishing, Restaurant, Sidewalks, Street Lights, Tennis Court(s), Gated, Golf, Boating
- Security: Smoke Detector(s), Gated Community
- Subdivision: LAS PALMAS
HOA
- Has HOA: Yes
- Amenities included: Barbecue, Beach Access, Boat Storage, Bocce Court, Community Boat Dock, Community Boat Ramp, Community Boat Slip, Community Gulf Boat Access, Park, Fitness Center, Fishing Pier, Internet Access, Marina, Pickleball, Play Area, Private Beach Pavilion, Restaurant, Sidewalk, Streetlight, Tennis Court(s), Underground Utility
- HOA fee: $13,361 annually
Location
- Region: Estero
Financial & listing details
- Price per square foot: $493/sqft
- Tax assessed value: $1,403,561
- Annual tax amount: $13,090
- Date on market: 7/31/2026
- Lease term: CASH ONLY,Consider 1st Mortgage
- Road surface type: Paved
Estimated market value
Not available
Estimated sales range
Not available
Not available
Price history
| Date | Event | Price |
|---|---|---|
| 7/31/2026 | Listed for sale | $1,750,000+134.7%$493/sqft |
Source:  SWFLMLS #226027678 Report a problem SWFLMLS #226027678 Report a problem | ||
| 6/16/2000 | Sold | $745,500$210/sqft |
Source: Public Record Report a problem | ||
Public tax history
| Year | Property taxes | Tax assessment |
|---|---|---|
| 2025 | $13,090 +3% | $896,733 +2.9% |
| 2024 | $12,706 +3.9% | $871,461 +3% |
| 2023 | $12,224 +1% | $846,079 +3% |
| 2022 | $12,104 +0.7% | $821,436 +3% |
| 2021 | $12,023 -0.6% | $797,511 +1.4% |
| 2020 | $12,095 +1.8% | $786,500 -17.7% |
| 2019 | $11,883 | $955,268 +26.6% |
| 2018 | $11,883 -0.1% | $754,482 +2.1% |
| 2017 | $11,898 +1.2% | $738,964 -23.9% |
| 2016 | $11,759 +0% | $970,878 +1.9% |
| 2015 | $11,754 | $953,112 |
Find assessor info on the county website
Monthly payment
Est. payment
Payment breakdown
Explore the cost of this home by adjusting the details. Changes won't be saved.Climate risks
Neighborhood: 34134
Nearby schools
GreatSchools rating
- 5/10Spring Creek Elementary SchoolGrades: PK-5Distance: 2.1 mi
- 5/10Bonita Springs Middle Center For The ArtsGrades: 6-8Distance: 4 mi
- 4/10Estero High SchoolGrades: 9-12Distance: 2.6 mi

- $1,713,3004 bd4 ba3.5k sqft4651 Via Roma, Estero, FL 34134Off Market
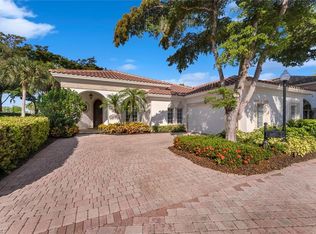
- $1,404,8003 bd3 ba3.5k sqft4660 Via Roma, Estero, FL 34134Off Market
- $1,348,0003 bd4 ba2.6k sqft4661 Via Roma, Estero, FL 34134Sold
- $1,537,0003 bd4 ba2.3k sqft4670 Via Roma, Estero, FL 34134Off Market
- $1,244,8003 bd3 ba2.6k sqft4671 Via Roma, Estero, FL 34134Off Market
- $390,900-- bd-- ba380 sqftRight Of Way, Bonita springs, FL 34134Off Market
- $603,300-- bd-- ba-- sqftVia Las Palmas, Bonita springs, FL 34134Off Market
- $1,244,6003 bd3 ba2.4k sqft4680 Via Roma, Estero, FL 34134Off Market
A local agent can set up tours, give advice and negotiate with sellers.
A local lender can help you make sure your offer is ready when you are.
Similar homes
- $2,100,0003 bd3 ba3.4k sqft23778 Campla CT, ESTERO, FL 34134For Sale

 MLS ID #225068476, Jill B Kushner, John R Wood Properties. SWFLMLS
 - $1,800,0003 bd4 ba2.7k sqft26260 Mira WAY, BONITA SPRINGS, FL 34134For Sale
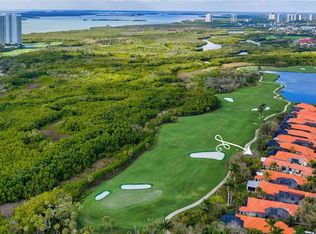 MLS ID #226010178, Jeff Jaarda, LLC, John R Wood Properties. SWFLMLS
 - $1,690,0003 bd4 ba3.4k sqft27500 Riverbank DR, BONITA SPRINGS, FL 34134For Sale
 MLS ID #226005502, Billie J Jans, John R Wood Properties. SWFLMLS
 - $1,895,0003 bd4 ba2.8k sqft26187 Isle WAY, BONITA SPRINGS, FL 34134For Sale
 MLS ID #226025594, Dottie Sugarman, LLC, John R Wood Properties. SWFLMLS
 - $1,600,0005 bd4 ba3.8k sqft25295 Catskill DR, BONITA SPRINGS, FL 34135For SaleMLS ID #226005080, Patrick B Reinert, Baybeach Realty. SWFLMLS
- $2,150,0003 bd4 ba3.2k sqft26221 Mira WAY, BONITA SPRINGS, FL 34134For SaleMLS ID #226015266, Jeff Jaarda, LLC, John R Wood Properties. SWFLMLS
- $2,100,0004 bd3 ba3.6k sqft27330 Ridge Lake CT, BONITA SPRINGS, FL 34134For SaleMLS ID #226015573, Jay Westerlund, Premier Sotheby's Int'l Realty. SWFLMLS
- $1,750,0003 bd4 ba2.9k sqft9097 Troon Lakes DR, NAPLES, FL 34109For SaleMLS ID #226027966, Larry Roorda, PA, Premier Sotheby's Int'l Realty. SWFLMLS
- $1,797,0005 bd5 ba3.5k sqft22660 Fairlawn CT, ESTERO, FL 34135For SaleMLS ID #226018173, Roxanne Jeske, PA, John R Wood Properties. SWFLMLS
- $1,645,0003 bd4 ba3.6k sqft20210 Chapel Trace, ESTERO, FL 33928For SaleMLS ID #225040325, Joe R Pavich, Realty World J. PAVICH R.E.. SWFLMLS
- $1,750,0004 bd5 ba4.2k sqft6891 Lakewood Isle DR, FORT MYERS, FL 33908For SaleMLS ID #226002384, Jenna Richardson, Premier Sotheby's Int'l Realty. SWFLMLS
- $2,069,0003 bd4 ba3.4k sqft28646 Via D Arezzo DR, BONITA SPRINGS, FL 34135For SaleMLS ID #226026604, Lauren Brooker, LLC, Compass Florida LLC. SWFLMLS
- $1,149,9004 bd3 ba3.4k sqft6871 Lakewood Isle DR, FORT MYERS, FL 33908For SaleMLS ID #226027429, Joe R Pavich, Realty World J. PAVICH R.E.. SWFLMLS
- $1,299,9003 bd4 ba2.9k sqft4770 Via Del Corso LN #201, BONITA SPRINGS, FL 34134For SaleMLS ID #224014100, Brad Waldner, Premiere Plus Realty Company. SWFLMLS
- $1,225,0003 bd4 ba2.9k sqft4731 Via Del Corso LN #202, BONITA SPRINGS, FL 34134For SaleMLS ID #226011796, Donna M Marcotte, Premier Sotheby's Int'l Realty. SWFLMLS
- $1,430,0004 bd3 ba2.5k sqft22043 Sycamore Grove, ESTERO, FL 34135For SaleMLS ID #226007369, Andrew D Lynch, Potter Trinity. SWFLMLS
- $2,189,0003 bd4 ba3.5k sqft20421 Chapel TRCE, ESTERO, FL 33928For SaleMLS ID #226014172, Steve Horn, West Bay Realty LLC. SWFLMLS
- $1,749,0003 bd3 ba2.8k sqft6777 Danah CT, FORT MYERS, FL 33908For SaleMLS ID #226006811, Jonathan Tansky, Gulf Coast Elite Realty. SWFLMLS
- $1,998,0004 bd4 ba3.2k sqft18151 Montelago CT, MIROMAR LAKES, FL 33913For SaleMLS ID #226024456, Jennifer Springer Rinden, Orchid Realty International. SWFLMLS
- $1,825,0003 bd4 ba2.9k sqft16436 Carrara WAY #101, NAPLES, FL 34110For SaleMLS ID #226028336, Janine Rendano, Real Broker, LLC. SWFLMLS
