Welcome home to Hyland Greens. This unique, modern but vintage home is the perfect place to relax, entertain + enjoy everything you love about living in Colorado! Enjoy your morning coffee in the living room looking out to the quiet cul de sac or head to the back deck to enjoy the sunshine! Passing through your light-filled living space with massive windows, you'll find the open kitchen, where you can whip up some appetizers and host friends for the big game or happy hour with the neighbors! Your upstairs primary suite features large windows and 2 more spacious bedrooms await, giving you room to set up your dream art studio or gym. With a 4th bedroom below, there is plenty of room for guests! The lower level offers a bonus space for a home office or extra entertaining area. End the day on your stunning back patio with a cocktail, escape by the fire pit for a night cap, or work in the garden as the sun sets. With close proximity to the neighborhood schools, and an easy commute to Boulder, Broomfield, Denver or DIA! You are going to LOVE living here!
Sold for $805,000
$805,000
4650 W 100th Avenue, Westminster, CO 80031
4beds
2,652sqft
Single Family Residence
Built in 1977
10,454 Square Feet Lot
$800,600 Zestimate®
$304/sqft
$3,349 Estimated rent
Home value
$800,600
$761,000 - $841,000
$3,349/mo
Zestimate® history
Owner options
List your home for rent
$3,349/mo
Rent Zestimate®
Find your next renter with Zillow Rental Manager. Plus, with online applications, you can quickly screen prospective tenants – for free.
$3,349/mo
Rent Zestimate®
Refinance and save
$4,957/mo
Est. payment
Refinancing to a lower rate could help reduce your monthly payments and save thousands over the life of the loan.
$4,957/mo
Est. payment
Explore your selling options
Work with a Zillow partner agent
Leverage their expertise and Zillow's premium Showcase listings to get your home seen by more buyers.
Get startedList with your own agent
Get your home in front of millions of buyers by listing it on Zillow.
Learn how to do itSell it yourself
Take full control of how buyers see your home on Zillow by listing For Sale by Owner (FSBO).
List your homeWhat's special
Zillow last checked:
Listing updated:
Listed by:
Tami Choe 720-771-6725 tami@westandmainhomes.com,
West and Main Homes Inc
Bought with:
Susan Armstrong, 100088104
Redhead Luxury Properties
Source: REcolorado as distributed by MLS GRID,MLS#: 5707354
Facts & features
Interior
Bedrooms & bathrooms
- Bedrooms: 4
- Bathrooms: 3
- Full bathrooms: 1
- 3/4 bathrooms: 2
Primary bedroom
- Level: Upper
Bedroom
- Level: Lower
Bedroom
- Level: Upper
Bedroom
- Level: Upper
Primary bathroom
- Level: Upper
Bathroom
- Level: Upper
Bathroom
- Level: Lower
Dining room
- Level: Main
Great room
- Level: Lower
Kitchen
- Level: Main
Laundry
- Level: Lower
Living room
- Level: Main
Media room
- Level: Basement
Heating
- Forced Air, Natural Gas
Cooling
- Central Air
Appliances
- Included: Dishwasher, Disposal, Gas Water Heater, Microwave, Oven, Refrigerator, Self Cleaning Oven
Features
- Built-in Features, Eat-in Kitchen, Granite Counters, Open Floorplan, Smoke Free, Vaulted Ceiling(s)
- Flooring: Tile, Wood
- Windows: Double Pane Windows, Window Coverings
- Basement: Finished,Full,Walk-Out Access
- Number of fireplaces: 1
- Fireplace features: Family Room, Gas, Gas Log
Interior area
- Total structure area: 2,652
- Total interior livable area: 2,652 sqft
- Finished area above ground: 2,039
- Finished area below ground: 613
Property
Parking
- Total spaces: 2
- Parking features: Concrete
- Attached garage spaces: 2
Features
- Levels: Tri-Level
- Patio & porch: Deck
- Fencing: None
Lot
- Size: 10,454 Square Feet
- Features: Cul-De-Sac, Greenbelt, Landscaped, On Golf Course, Sprinklers In Front, Sprinklers In Rear
Details
- Parcel number: R0046684
- Special conditions: Standard
Construction
Type & style
- Home type: SingleFamily
- Property subtype: Single Family Residence
Materials
- Brick, Frame, Vinyl Siding
- Foundation: Concrete Perimeter
- Roof: Composition
Condition
- Year built: 1977
Utilities & green energy
- Sewer: Public Sewer
- Water: Public
- Utilities for property: Cable Available, Electricity Connected
Community & HOA
Community
- Security: Carbon Monoxide Detector(s), Smoke Detector(s)
- Subdivision: Hyland Greens
HOA
- Has HOA: Yes
- Amenities included: Park, Playground, Pool, Tennis Court(s), Trail(s)
- Services included: Maintenance Grounds, Snow Removal
- HOA fee: $235 quarterly
- HOA name: First Hyland Greens
- HOA phone: 303-221-1117
Location
- Region: Westminster
Financial & listing details
- Price per square foot: $304/sqft
- Tax assessed value: $773,000
- Annual tax amount: $4,890
- Date on market: 6/6/2024
- Listing terms: Cash,Conventional,FHA,VA Loan
- Exclusions: Seller's Personal Property, Washer/Dryer, Chandelier In The Dining Room
- Ownership: Individual
- Electric utility on property: Yes
- Road surface type: Paved
Price history
| Date | Event | Price |
|---|---|---|
| 7/9/2024 | Sold | $805,000+1.3%$304/sqft |
Source:  REcolorado as distributed by MLS GRID #5707354 Report a problem REcolorado as distributed by MLS GRID #5707354 Report a problem | ||
| 6/8/2024 | Pending sale | $795,000$300/sqft |
Source: REcolorado as distributed by MLS GRID #5707354 Report a problem | ||
| 6/6/2024 | Listed for sale | $795,000+71%$300/sqft |
Source: REcolorado as distributed by MLS GRID #5707354 Report a problem | ||
| 10/28/2016 | Sold | $465,000-3.1%$175/sqft |
Source: Public Record Report a problem | ||
| 9/17/2016 | Listed for sale | $479,900$181/sqft |
Source: Coldwell Banker Residential Brokerage - North Metro #7474683 Report a problem | ||
Public tax history
| Year | Property taxes | Tax assessment |
|---|---|---|
| 2025 | $4,930 +0.8% | $48,320 -12.4% |
| 2024 | $4,890 +24% | $55,130 |
| 2023 | $3,942 -2.9% | $55,130 +42% |
| 2022 | $4,061 | $38,830 -2.8% |
| 2021 | -- | $39,950 +10.6% |
| 2020 | $3,691 | $36,130 -0.2% |
| 2019 | $3,691 +25.9% | $36,210 +27.5% |
| 2018 | $2,932 | $28,390 |
| 2017 | $2,932 | $28,390 +21.1% |
| 2016 | -- | $23,450 |
| 2015 | $2,194 | $23,450 +10.1% |
| 2014 | -- | $21,300 |
| 2013 | -- | $21,300 -6.4% |
| 2012 | -- | $22,750 |
| 2011 | -- | $22,750 -9.1% |
| 2010 | -- | $25,020 |
| 2009 | -- | $25,020 +6.2% |
| 2008 | -- | $23,570 |
| 2007 | -- | $23,570 +1.6% |
| 2006 | -- | $23,210 |
| 2005 | -- | $23,210 +1.2% |
| 2004 | -- | $22,930 |
| 2003 | $1,871 +23.6% | $22,930 +6.6% |
| 2002 | $1,514 +6.6% | $21,520 +17.8% |
| 2001 | $1,419 | $18,270 |
| 2000 | -- | $18,270 |
Find assessor info on the county website
Neighborhood: 80031
Nearby homes
- $660,5005 bd3 ba3.2k sqft4660 W 100th Ave, Westminster, CO 80031Sold
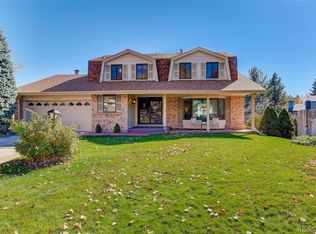
- $690,0004 bd3 ba2.9k sqft4661 W 100th Ave, Westminster, CO 80031Sold
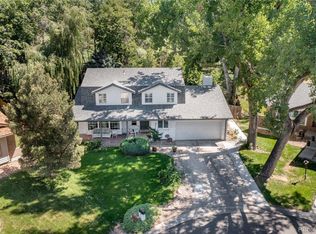
- $698,1004 bd1 ba2.3k sqft4671 W 100th Ave, Westminster, CO 80031Off Market
- $595,1004 bd3 ba2.5k sqft4670 W 100th Ave, Westminster, CO 80031Off Market
- $---- sqft2841 W 80th Ave, Westminster, CO 80031Off Market
- $659,1004 bd2 ba2.8k sqft4828 W 108th Ct, Westminster, CO 80031Off Market
- $212,0001 bd1 ba888 sqft8613 Clay St APT 215, Westminster, CO 80031Off Market
- $445,0003 bd2 ba1.2k sqft10807 Stuart Ct Interested Rental Only #0, Westminster, CO 80031Off Market
Nearby schools
GreatSchools rating
- 5/10Sunset Ridge Elementary SchoolGrades: PK-8Distance: 1 mi
- 2/10Westminster High SchoolGrades: 9-12Distance: 3.9 mi
Schools provided by the listing agent
- Elementary: Sunset Ridge
- Middle: Shaw Heights
- High: Westminster
- District: Westminster Public Schools
Source: REcolorado as distributed by MLS GRID. This data may not be complete. We recommend contacting the local school district to confirm school assignments for this home.
Get a cash offer in 3 minutes
Find out how much your home could sell for in as little as 3 minutes with a no-obligation cash offer.
Estimated market value
$800,600
Get a cash offer in 3 minutes
Find out how much your home could sell for in as little as 3 minutes with a no-obligation cash offer.
Estimated market value
$800,600
- Colorado
- Adams County
- Westminster
- 80031
- 4650 W 100th Avenue
Nearby cities
Nearby zip codes
Other Westminster Topics
