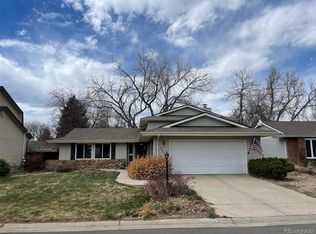
This Hyland Greens traditional two-story home could be your dream home! Featuring four bedrooms, two full and one 1/2 bathrooms, this 3,122 sqft home with 2,221 sqft finished provides ample space for family or entertaining guests. The main floor features a half bathroom and a practical laundry room for convenience. It boasts a spacious living area with elegant hardwood flooring, a formal dining room, and an open kitchen seamlessly connected to the expansive family room. The kitchen has a cozy breakfast nook and sliding doors that lead to a spacious patio, perfect for outdoor dining or sipping your morning coffee. Upstairs features a primary suite with a remodeled ensuite bathroom, three other spacious bedrooms, and a full secondary guest bathroom. Downstairs, the unfinished basement is ideal for a recreation room, game room, or home gym with plenty of storage and a cedar closet. The large front porch is a great place to relax or socialize, and the 2-car-attached garage offers storage and two off-street parking spaces in the driveway. The Hyland Greens community provides an array of amenities, including seasonal events, two pools, multiple playgrounds and tennis courts, and scenic walking trails. Golf enthusiasts will appreciate being situated between Legacy Ridge and Hyland Hills golf courses. Located just 20 minutes from downtown Boulder and Denver, you'll have easy access to all the dining, shopping, and entertainment options these vibrant cities offer. Plus, this home is move-in ready with a new roof and gutters soon to be installed and newer appliances, furnace, water heater, humidifier, electrical panel, radon mitigation system, and sod. Don't miss out on this opportunity to own a beautiful home in a prime location. Contact us today to schedule a tour!
Sold for $640,500
$640,500
4650 W 101st Place, Westminster, CO 80031
4beds
3,122sqft
Single Family Residence
Built in 1977
6,448 Square Feet Lot
$674,200 Zestimate®
$205/sqft
$3,466 Estimated rent
Home value
$674,200
$640,000 - $708,000
$3,466/mo
Zestimate® history
Owner options
List your home for rent
$3,466/mo
Rent Zestimate®
Find your next renter with Zillow Rental Manager. Plus, with online applications, you can quickly screen prospective tenants – for free.
$3,466/mo
Rent Zestimate®
Refinance and save
$4,678/mo
Est. payment
Refinancing to a lower rate could help reduce your monthly payments and save thousands over the life of the loan.
$4,678/mo
Est. payment
Explore your selling options
Work with a Zillow partner agent
Leverage their expertise and Zillow's premium Showcase listings to get your home seen by more buyers.
Get startedList with your own agent
Get your home in front of millions of buyers by listing it on Zillow.
Learn how to do itSell it yourself
Take full control of how buyers see your home on Zillow by listing For Sale by Owner (FSBO).
List your homeWhat's special
Multiple playgroundsTennis courtsNew roofLarge front porchSeasonal eventsSpacious patioSliding doors
Zillow last checked:
Listing updated:
Listed by:
Charles Volk charles@volkhaus.com,
HomeSmart
Bought with:
Dennis Vinh, 100065787
Colorado Key Properties
Source: REcolorado as distributed by MLS GRID,MLS#: 9998998
Facts & features
Interior
Bedrooms & bathrooms
- Bedrooms: 4
- Bathrooms: 3
- Full bathrooms: 1
- 3/4 bathrooms: 1
- 1/2 bathrooms: 1
- Main level bathrooms: 1
Primary bedroom
- Description: Ensuite Bathroom
- Level: Upper
- Area: 196 Square Feet
- Dimensions: 14 x 14
Bedroom
- Level: Upper
- Area: 120 Square Feet
- Dimensions: 12 x 10
Bedroom
- Level: Upper
- Area: 120 Square Feet
- Dimensions: 12 x 10
Bedroom
- Level: Upper
- Area: 154 Square Feet
- Dimensions: 14 x 11
Primary bathroom
- Level: Upper
- Area: 70 Square Feet
- Dimensions: 10 x 7
Bathroom
- Level: Main
- Area: 25 Square Feet
- Dimensions: 5 x 5
Bathroom
- Level: Upper
- Area: 56 Square Feet
- Dimensions: 7 x 8
Dining room
- Level: Main
- Area: 120 Square Feet
- Dimensions: 12 x 10
Family room
- Description: Fireplace
- Level: Main
- Area: 234 Square Feet
- Dimensions: 13 x 18
Kitchen
- Description: Breakfast Nook
- Level: Main
- Area: 140 Square Feet
- Dimensions: 14 x 10
Laundry
- Description: Adjacent To Garage
- Level: Main
- Area: 50 Square Feet
- Dimensions: 10 x 5
Living room
- Description: Hardwood Floors
- Level: Main
- Area: 270 Square Feet
- Dimensions: 15 x 18
Heating
- Forced Air, Natural Gas
Cooling
- Central Air
Appliances
- Included: Dishwasher, Disposal, Dryer, Microwave, Oven, Range, Refrigerator, Washer
Features
- Built-in Features, Eat-in Kitchen, Entrance Foyer, High Speed Internet, Primary Suite, Radon Mitigation System, Smoke Free
- Flooring: Carpet, Tile, Wood
- Windows: Double Pane Windows, Window Coverings
- Basement: Full,Unfinished
- Number of fireplaces: 1
- Fireplace features: Family Room, Gas
- Common walls with other units/homes: No Common Walls
Interior area
- Total structure area: 3,122
- Total interior livable area: 3,122 sqft
- Finished area above ground: 2,221
- Finished area below ground: 0
Property
Parking
- Total spaces: 4
- Parking features: Concrete
- Attached garage spaces: 2
- Details: Off Street Spaces: 2
Features
- Levels: Two
- Stories: 2
- Patio & porch: Covered, Front Porch, Patio
- Exterior features: Private Yard, Rain Gutters
- Fencing: Partial
Lot
- Size: 6,448 Square Feet
- Features: Landscaped, Sprinklers In Front, Sprinklers In Rear
Details
- Parcel number: R0046718
- Zoning: PUD
- Special conditions: Standard
Construction
Type & style
- Home type: SingleFamily
- Architectural style: Traditional
- Property subtype: Single Family Residence
Materials
- Brick, Frame
- Foundation: Concrete Perimeter
- Roof: Composition
Condition
- Updated/Remodeled
- Year built: 1977
Utilities & green energy
- Sewer: Public Sewer
- Water: Public
- Utilities for property: Cable Available, Electricity Connected, Internet Access (Wired), Natural Gas Connected
Community & HOA
Community
- Security: Carbon Monoxide Detector(s), Smoke Detector(s)
- Subdivision: Hyland Greens
HOA
- Has HOA: Yes
- Amenities included: Park, Playground, Pool, Tennis Court(s), Trail(s)
- Services included: Reserve Fund
- HOA fee: $940 annually
- HOA name: Hyland Greens
- HOA phone: 303-530-0700
Location
- Region: Westminster
Financial & listing details
- Price per square foot: $205/sqft
- Tax assessed value: $638,000
- Annual tax amount: $3,509
- Date on market: 10/20/2023
- Listing terms: Cash,Conventional,FHA,VA Loan
- Exclusions: Seller's Personal Property
- Ownership: Individual
- Electric utility on property: Yes
- Road surface type: Paved
Price history
| Date | Event | Price |
|---|---|---|
| 11/27/2023 | Sold | $640,500-1.3%$205/sqft |
Source:  REcolorado as distributed by MLS GRID #9998998 Report a problem REcolorado as distributed by MLS GRID #9998998 Report a problem | ||
| 11/12/2023 | Pending sale | $649,000$208/sqft |
Source: REcolorado as distributed by MLS GRID #9998998 Report a problem | ||
| 10/20/2023 | Listed for sale | $649,000+50.9%$208/sqft |
Source: REcolorado as distributed by MLS GRID #9998998 Report a problem | ||
| 6/12/2017 | Sold | $430,000+3.6%$138/sqft |
Source:  IRES as distributed by MLS GRID #818378 Report a problem IRES as distributed by MLS GRID #818378 Report a problem | ||
| 4/29/2017 | Listed for sale | $415,000+64%$133/sqft |
Source: Pedal To Properties #818378 Report a problem | ||
| 9/30/1999 | Sold | $253,000$81/sqft |
Source: Public Record Report a problem | ||
Public tax history
| Year | Property taxes | Tax assessment |
|---|---|---|
| 2025 | $4,029 +0.8% | $39,880 -12.8% |
| 2024 | $3,996 +13.9% | $45,740 |
| 2023 | $3,509 -2.9% | $45,740 +32.3% |
| 2022 | $3,614 | $34,570 -2.8% |
| 2021 | -- | $35,560 -0.8% |
| 2020 | $3,660 | $35,840 -0.2% |
| 2019 | $3,660 +31.4% | $35,900 +33.1% |
| 2018 | $2,786 | $26,980 |
| 2017 | $2,786 | $26,980 +7.8% |
| 2016 | -- | $25,020 |
| 2015 | $2,341 | $25,020 -0.7% |
| 2014 | -- | $25,200 |
| 2013 | -- | $25,200 -3% |
| 2012 | -- | $25,980 |
| 2011 | -- | $25,980 +4.4% |
| 2010 | -- | $24,880 |
| 2009 | -- | $24,880 -4.8% |
| 2008 | -- | $26,130 |
| 2007 | -- | $26,130 +4.4% |
| 2006 | -- | $25,030 |
| 2005 | -- | $25,030 +3.7% |
| 2004 | -- | $24,130 |
| 2003 | $2,141 +23.6% | $24,130 -2% |
| 2002 | $1,732 +24.1% | $24,620 +37.1% |
| 2001 | $1,395 | $17,960 |
| 2000 | -- | $17,960 |
Find assessor info on the county website
Neighborhood: 80031
Nearby homes
- $617,1004 bd2 ba2.3k sqft4640 W 101st Pl, Westminster, CO 80031Off Market
- $677,1004 bd3 ba2.7k sqft4660 W 101st Pl, Westminster, CO 80031Off Market
- $681,3004 bd3 ba2.5k sqft9950 Winona St, Westminster, CO 80031Off Market

- $629,5004 bd2 ba2.3k sqft4692 W 99th Pl, Westminster, CO 80031Off Market
- $642,5004 bd2 ba2.6k sqft4530 W 101st Pl, Westminster, CO 80031Off Market
- $615,6004 bd2 ba2.1k sqft9940 Winona St, Westminster, CO 80031Off Market
- $684,1005 bd3 ba2.7k sqft4670 W 101st Pl, Westminster, CO 80031Off Market
- $666,4005 bd3 ba2.8k sqft9960 Winona St, Westminster, CO 80031Off Market
Nearby schools
GreatSchools rating
- 5/10Sunset Ridge Elementary SchoolGrades: PK-8Distance: 1.1 mi
- 2/10Westminster High SchoolGrades: 9-12Distance: 3.9 mi
Schools provided by the listing agent
- Elementary: Sunset Ridge
- Middle: Shaw Heights
- High: Westminster
- District: Westminster Public Schools
Source: REcolorado as distributed by MLS GRID. This data may not be complete. We recommend contacting the local school district to confirm school assignments for this home.
Get a cash offer in 3 minutes
Find out how much your home could sell for in as little as 3 minutes with a no-obligation cash offer.
Estimated market value
$674,200
Get a cash offer in 3 minutes
Find out how much your home could sell for in as little as 3 minutes with a no-obligation cash offer.
Estimated market value
$674,200
- Colorado
- Adams County
- Westminster
- 80031
- 4650 W 101st Place
Nearby cities
Nearby zip codes
Other Westminster Topics
