Enjoy this beautifully maintained 4 bedroom / 3.5 bathroom single-family home in the perfect Old Irving Park location. Situated on a tree lined, dead-end street, this spacious 3000+ sq ft home offers a functional layout with hardwood floors, a formal living and dining room, and a large eat-in kitchen. The kitchen is well equipped with granite countertops, stainless steel appliances and a large peninsula Island. The family room features a gas fireplace and opens directly to a fantastic landscaped backyard with a brick paver patio and is the ideal space for entertaining. The second level includes a generous sized primary bedroom with an en-suite showcasing a dual vanity, soaking tub, and a separate shower. The two additional bedrooms on the upper level have great closet space and share a Jack-and-Jill bathroom. A fully finished lower level provides a large recreation room, fourth bedroom, full bathroom, and huge stoage area that can double as a home gym. The private paved alley at the rear allows for easy access to the oversized 2 car garage. The location and neighborhood is a 10 with easy access to the 90/94 Expressway. Only a 5 - 10 minute walk to both the Metra Train and the Montrose Blue Line stop. Target, Jewel Osco and Aldi are just around the corner and Starbucks is a block away. Don't miss out on this wonderful opportunity!
Closed
Zillow last checked:
Listing updated:
Bought with:
Juliana Yeager
@properties Christie's International Real Estate
Source: MRED as distributed by MLS GRID,MLS#: 12445391
Price history
| Date | Event | Price |
|---|---|---|
| 10/20/2025 | Sold | $775,000$238/sqft |
Source:  MRED as distributed by MLS GRID #12445391 Report a problem MRED as distributed by MLS GRID #12445391 Report a problem | ||
| 9/18/2025 | Contingent | $775,000$238/sqft |
Source: MRED as distributed by MLS GRID #12445391 Report a problem | ||
| 9/3/2025 | Listed for sale | $775,000+39.1%$238/sqft |
Source: MRED as distributed by MLS GRID #12445391 Report a problem | ||
| 6/1/2018 | Sold | $557,000-1.8%$171/sqft |
Source: Public Record Report a problem | ||
| 4/23/2018 | Pending sale | $567,000$174/sqft |
Source: @properties #09828705 Report a problem | ||
| 2/23/2018 | Price change | $567,000-3.9%$174/sqft |
Source: @properties #09828705 Report a problem | ||
| 1/9/2018 | Listed for sale | $590,000$181/sqft |
Source: @properties #09828705 Report a problem | ||
| 11/2/2017 | Listing removed | $590,000$181/sqft |
Source: @properties #09749226 Report a problem | ||
| 7/20/2017 | Price change | $590,000-1.7%$181/sqft |
Source: @properties #09591354 Report a problem | ||
| 5/16/2017 | Price change | $600,000-2.4%$184/sqft |
Source: @properties #09591354 Report a problem | ||
| 4/12/2017 | Listed for sale | $615,000+49%$189/sqft |
Source: @properties #09591354 Report a problem | ||
| 3/14/2012 | Sold | $412,860-4%$127/sqft |
Source: Berkshire Hathaway HomeServices Koenig Rubloff #07965596_60641 Report a problem | ||
| 12/31/2011 | Price change | $429,9000%$132/sqft |
Source: Prudential Rubloff #07965596 Report a problem | ||
| 11/19/2011 | Price change | $430,000-2.3%$132/sqft |
Source: Prudential Rubloff #07919794 Report a problem | ||
| 10/25/2011 | Price change | $440,000-4.3%$135/sqft |
Source: Prudential Rubloff #07919794 Report a problem | ||
| 10/8/2011 | Listed for sale | $460,000-7.3%$141/sqft |
Source: Prudential Rubloff #07919794 Report a problem | ||
| 1/20/2010 | Sold | $496,000+0.1%$152/sqft |
Source: Public Record Report a problem | ||
| 11/10/2009 | Sold | $495,560$152/sqft |
Source: Agent Provided Report a problem | ||
Nearby homes
- $893,9004 bd3 ba3.2k sqft4209 N Kilpatrick Ave, Chicago, IL 60641Off Market
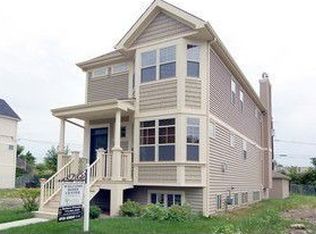
- $802,0003 bd3 ba1.8k sqft4211 N Kilpatrick Ave, Chicago, IL 60641Off Market
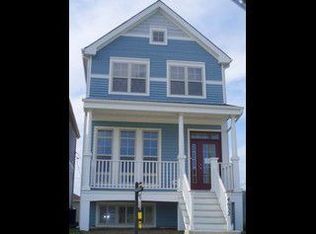
- $883,8004 bd4 ba3.1k sqft4207 N Kilpatrick Ave, Chicago, IL 60641Off Market

- $839,0004 bd3 ba2.7k sqft4215 N Kilpatrick Ave, Chicago, IL 60641Off Market

Get a cash offer in 3 minutes
Find out how much your home could sell for in as little as 3 minutes with a no-obligation cash offer.
Estimated market value
$816,700
