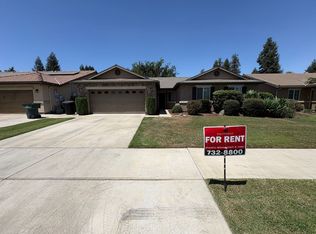
Spacious Where it Matters, Close to Everything You Need and Move-in Ready! Thoughtfully designed and conveniently located, this three-bedroom, two-bath home offers spacious living just minutes from shopping, dining and everyday conveniences in Southwest Visalia. Inside, the comfortable floor plan features laminate flooring throughout, complemented by ceramic tile in the entry, kitchen and dining areas. The kitchen offers solid-surface countertops, generous cabinet space and a breakfast bar that provides a natural gathering spot for casual meals or conversation. The inviting living room is nicely proportioned with plenty of space to relax or entertain. The spacious master suite features a walk-in closet and private en-suite bathroom, while two generously-sized secondary bedrooms share a well-appointed guest bath. Out back, a large backyard offers plenty of room to enjoy the outdoors. Custom hardscape provides a great setting for dining, entertaining or relaxing, while automated sprinklers make landscape care easy. With generous room sizes, a functional floor plan and a convenient SW Visalia location, this home offers an appealing combination of comfort and everyday livability. Don't wait! Call today for your private showing and don't forget to check out the 3-D tour!
Sold for $390,000
Zillow last checked:
Listing updated:
Bought with:
Olga R Duran, DRE #01489325
RE/MAX Success
Source: TCMLS,MLS#: 243180
Price history
| Date | Event | Price |
|---|---|---|
| 8/26/2026 | Sold | $390,000+0.3%$271/sqft |
Source:  TCMLS #243180 Report a problem TCMLS #243180 Report a problem | ||
| 8/5/2026 | Pending sale | $389,000$270/sqft |
Source: TCMLS #243180 Report a problem | ||
| 7/31/2026 | Listed for sale | $389,000+99.5%$270/sqft |
Source: TCMLS #243180 Report a problem | ||
| 7/18/2026 | Listing removed | $1,950$1/sqft |
Source: Zillow Rentals Report a problem | ||
| 7/15/2026 | Listed for rent | $1,950+2.6%$1/sqft |
Source: Zillow Rentals Report a problem | ||
| 6/13/2022 | Listing removed | -- |
Source: Zillow Rental Manager Report a problem | ||
| 6/7/2022 | Listed for rent | $1,900+18.8%$1/sqft |
Source: Zillow Rental Manager Report a problem | ||
| 3/3/2021 | Listing removed | -- |
Source: Zillow Rental Manager Report a problem | ||
| 3/1/2021 | Listed for rent | $1,600+10.3%$1/sqft |
Source: Zillow Rental Manager Report a problem | ||
| 2/22/2020 | Listing removed | $1,450$1/sqft |
Source: Owner Report a problem | ||
| 2/14/2020 | Listed for rent | $1,450$1/sqft |
Source: Owner Report a problem | ||
| 5/6/2008 | Sold | $195,000$135/sqft |
Source: Public Record Report a problem | ||
Get a cash offer in 3 minutes
Find out how much your home could sell for in as little as 3 minutes with a no-obligation cash offer.
Estimated market value
$390,300
