Skip main navigation
Off market
  • $408,200

    4650 Whisper Ln, De Pere, WI 54115

    3beds
    2,144sqft
    SingleFamily
    Built in 1983
    1.67 Acres Lot
    $408,200 Zestimate®
    $190/sqft
    $1,806 Estimated rent

    Home value

    $408,200

    $388,000 - $429,000

    $1,806/mo

    Zestimate® history
    Loading
    Loading...

    Owner options

    List your home for rent

    $1,806/mo

    Rent Zestimate®

    Find your next renter with Zillow Rental Manager. Plus, with online applications, you can quickly screen prospective tenants – for free.

    Learn more

    $1,806/mo

    Rent Zestimate®

    Refinance and save

    $2,637/mo

    Est. payment

    Refinancing to a lower rate could help reduce your monthly payments and save thousands over the life of the loan.

    See today's rates

    $2,637/mo

    Est. payment

    Explore your selling options

    Work with a Zillow partner agent

    Leverage their expertise and Zillow's premium Showcase listings to get your home seen by more buyers.

    Get started

    List with your own agent

    Get your home in front of millions of buyers by listing it on Zillow.

    Learn how to do it

    Sell it yourself

    Take full control of how buyers see your home on Zillow by listing For Sale by Owner (FSBO).

    List your home

    What's special

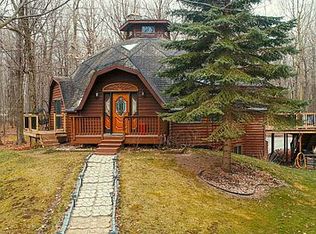
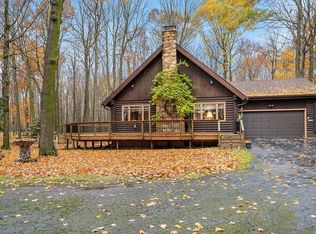
    Love the idea of log cabin living tucked away in the middle of the woods? Look no further, as this one of a kind property in Ledgeview on 1.67 acres (p/assr) offers that dream! Enjoy the tranquil beauty of nature from all vantage points, whether coffee on the full front porch, the sun room w/skylights, or from the back deck to the fenced yard. Known by sellers as the cabin in Moonshadow Woods, due to the breathtaking shadows cast by the moon in winter. Amazing wood beam tongue and groove in main living areas. Upper level has 3rd BR plus flex rm--4th BR, office, or large master suite!

    This property is off market, which means it's not currently listed for sale or rent on Zillow. This may be different from what's available on other websites or public sources.
    Facts & features

    Interior

    Bedrooms & bathrooms
    • Bedrooms: 3
    • Bathrooms: 1
    • Full bathrooms: 1
    • Main level bathrooms: 1
    Heating
    • Forced air, Gas
    Cooling
    • Central
    Appliances
    • Included: Dishwasher, Dryer, Garbage disposal, Microwave, Range / Oven, Refrigerator, Washer
    Features
    • Skylight, High Speed Internet, Master Downstairs, Split Bedroom, At Least 1 Bathtub
    • Windows: Skylight(s)
    • Basement: Full, Sump Pump
    Interior area
    • Total interior livable area: 2,144 sqft
    • Finished area below ground: 0

    Property

    Parking
    • Parking features: Garage - Detached
    Accessibility
    • Accessibility features: 1st Floor Bedroom, Level Drive, 1st Floor Full Bath, Laundry Room 1st Floor
    Features
    • Patio & porch: Deck
    • Fencing: Fenced Yard
    Lot
    • Size: 1.67 Acres
    • Features: Corner Lot, Wooded, Fenced Yard
    • Residential vegetation: Wooded
    Details
    • Additional structures: Storage Shed, Garage(s)
    • Parcel number: D236
    • Zoning description: Residential
    • Wooded area: 0

    Construction

    Type & style
    • Home type: SingleFamily
    • Architectural style: Log Home, 1.5 Story
    Condition
    • Year built: 1983

    Utilities & green energy

    • Gas: Natural Gas
    • Sewer: Public Sewer
    • Water: Public
    • Utilities for property: Cable Available, Natural Gas Connected, Water Connected, Sewer Connected

    Community & neighborhood

    Location
    • Region: De Pere

    Other

    Other facts
    • BuildingFeatures: DSL/Cable Available
    • Sewer: Public Sewer
    • WaterSource: Public
    • Heating: Forced Air
    • Appliances: Dishwasher, Refrigerator, Disposal, Dryer, Microwave, Washer, Oven/Range
    • GarageYN: true
    • ZoningDescription: Residential
    • ExteriorFeatures: Deck, Fenced Yard, Storage
    • HeatingYN: true
    • Utilities: Cable Available, Natural Gas Connected, Water Connected, Sewer Connected
    • PatioAndPorchFeatures: Deck
    • CoolingYN: true
    • Basement: Full, Sump Pump
    • OtherStructures: Storage Shed, Garage(s)
    • ConstructionMaterials: Log
    • LeaseAmountFrequency: Annually
    • LotFeatures: Corner Lot, Wooded, Fenced Yard
    • Gas: Natural Gas
    • MainLevelBathrooms: 1
    • FarmLandAreaUnits: Square Feet
    • ParkingFeatures: No Garage, Detached, Garage, Garage Door Opener, Black Top
    • CoveredSpaces: 2
    • YearBuiltSource: Assessor
    • Vegetation: Wooded
    • CurrentUse: Residential
    • Cooling: Central Air
    • LotSizeSource: Assessor
    • OpenParkingYN: true
    • Fencing: Fenced Yard
    • WindowFeatures: Skylight(s)
    • PossibleUse: Residential
    • InteriorFeatures: Skylight, High Speed Internet, Master Downstairs, Split Bedroom, At Least 1 Bathtub
    • BelowGradeFinishedArea: 0
    • PastureArea: 0
    • CultivatedArea: 0
    • WoodedArea: 0
    • FoundationDetails: Poured Concrete
    • RoomBedroom2Level: Main
    • RoomKitchenLevel: Main
    • RoomLivingRoomLevel: Main
    • RoomBedroom3Level: Upper
    • ArchitecturalStyle: Log Home, 1.5 Story
    • AccessibilityFeatures: 1st Floor Bedroom, Level Drive, 1st Floor Full Bath, Laundry Room 1st Floor
    • RoomMasterBedroomLevel: Main
    • LotDimensionsSource: Assessor
    • AboveGradeFinishedAreaSource: Assessor/Public Record
    • BelowGradeFinishedAreaSource: Assessor/Public Record
    • LivingAreaSource: Assessor/Public Record
    • FuelExpense: NaN
    • MaintenanceExpense: NaN
    • NumberOfBuildings: NaN
    • OtherExpense: NaN
    • ProfessionalManagementExpense: NaN
    • RoomMasterBedroomFeatures: Master Bed 1st Floor
    • Inclusions: kitchen appliances, stackable washer/dryer in sunroom closet, outside well used for watering landscape/gardens
    • CoListAgentEmail: tvaneffen@coldwellhomes.com
    • CoListAgentFullName: Tim VanEffen
    • Exclusions: Huffy shelving in garage
    • MlsStatus: Active

    Price history

    DateEventPrice
    5/1/2023Sold$331,500+0.5%$155/sqft
    Source: RANW as distributed by MLS GRID #50271125 Report a problem
    4/28/2023Pending sale$329,900$154/sqft
    Source: RANW as distributed by MLS GRID #50271125 Report a problem
    2/20/2023Contingent$329,900$154/sqft
    Source: WIREX MLS #50271125 Report a problem
    2/16/2023Listed for sale$329,900+173.8%$154/sqft
    Source: RANW as distributed by MLS GRID #50271125 Report a problem
    2/19/2020Sold$120,500-50%$56/sqft
    Source: Public Record Report a problem
    10/15/2019Sold$241,000-3.6%$112/sqft
    Source: RANW as distributed by MLS GRID #50209935 Report a problem
    8/29/2019Listed for sale$249,900+58.3%$117/sqft
    Source: REALTORS Association of Northeast Wisconsin #50209935 Report a problem
    4/1/2002Sold$157,900$74/sqft
    Source: Public Record Report a problem

    Public tax history

    YearProperty taxesTax assessment
    2024$4,299 +12.5%$274,700
    2023$3,821 +9.7%$274,700
    2022$3,484 +5%$274,700 +36.3%
    2021$3,320 -0.1%$201,500
    2020$3,324 -8.8%$201,500
    2019$3,646 -14.5%$201,500
    2018$4,263 -21.3%$201,500
    2017$5,415 -1.9%$201,500 +17.8%
    2016$5,518 -1.9%$171,100
    2015$5,622 -4.2%$171,100
    2014$5,868 +82.7%$171,100
    2004$3,212 -2%$171,100 +26%
    2003$3,276 -1.2%$135,800
    2002$3,317 +4.3%$135,800
    2001$3,181 +13%$135,800
    2000$2,815 $135,800

    Find assessor info on the county website

    Neighborhood: 54115

    Nearby schools

    GreatSchools rating
    Schools provided by the listing agent
    • District: De Pere

    Source: The MLS. This data may not be complete. We recommend contacting the local school district to confirm school assignments for this home.

    Get pre-qualified for a loan
    At Zillow Home Loans, we can pre-qualify you in as little as 5 minutes with no impact to your credit score.

    An equal housing lender. NMLS #10287.

    Sell for more on Zillow
    Get a Zillow Showcase℠ listing at no additional cost and you could sell for .
    $408,200
    2% more
    +$8,164
    With Zillow Showcase(estimated)
    $416,364