Rare Opportunity in Coveted Gated East Cobb Community. Rarely available, this is your chance to own in an exclusive, gated East Cobb enclave of just 22 homes-offering a true lock-and-leave lifestyle without sacrificing the space, comfort, and feel of a full-size home. The main level welcomes you with hardwood floors, high ceilings, and a gracious entry foyer. A private office with pocket doors provides an ideal work-from-home space, while the elegant dining room comfortably accommodates gatherings of 12 or more. The inviting family room features a fireplace and built-in bookcase and flows seamlessly into the eat-in kitchen with breakfast counter, abundant cabinetry, stainless steel appliances, gas cooktop, wall oven, microwave, pantry, and a separate laundry room. The main-level primary suite offers exceptional convenience and privacy, featuring a spacious bath with double vanities, walk-in shower, garden tub, private commode, and a generous walk-in closet. A private powder room completes this level. Upstairs, you'll find a Junior Suite - large ensuite bedroom with walk-in closet, an additional well-sized bedroom with walk-in closet, and a hall bath. A versatile open loft area is ideal for hobbies, media or theater space, exercise, or playroom. An additional finished room-currently used as excellent storage-could easily serve as a future fourth bedroom. Outdoor living is equally inviting with a private pavered patio surrounded by irrigated garden areas, perfect for relaxing or entertaining, along with a welcoming front patio. A side-entry two-car garage and convenient guest parking complete the exterior features. This thoughtfully designed home combines elegance, functionality, and low-maintenance living, with an HOA that covers many maintenance items. Ideally located in a top-ranked school district with easy access to I-75, Sandy Springs, Roswell, shopping, restaurants, Atlanta Country Club, Indian Hills Country Club, Chattahoochee National Park, and medical centers. The neighborhood enjoys an active social calendar with book clubs, dinners, and block parties. All of this, plus low Cobb County taxes, makes this a truly special opportunity.
Closed
$832,500
4650 Woodlawn Gates Ln NE, Marietta, GA 30068
3beds
3,566sqft
Townhouse
Built in 2012
5,227 Square Feet Lot
$837,000 Zestimate®
$233/sqft
$3,632 Estimated rent
Home value
$837,000
$778,000 - $904,000
$3,632/mo
Zestimate® history
Owner options
List your home for rent
$3,632/mo
Rent Zestimate®
Find your next renter with Zillow Rental Manager. Plus, with online applications, you can quickly screen prospective tenants – for free.
$3,632/mo
Rent Zestimate®
Refinance and save
$12,615/mo
Est. payment
Refinancing to a lower rate could help reduce your monthly payments and save thousands over the life of the loan.
$12,615/mo
Est. payment
Explore your selling options
Work with a Zillow partner agent
Leverage their expertise and Zillow's premium Showcase listings to get your home seen by more buyers.
Get startedList with your own agent
Get your home in front of millions of buyers by listing it on Zillow.
Learn how to do itSell it yourself
Take full control of how buyers see your home on Zillow by listing For Sale by Owner (FSBO).
List your homeWhat's special
Zillow last checked:
Listing updated:
Listed by:
Toni Itkin 404-229-8242,
Coldwell Banker Realty
Bought with:
Cyndi Contrucci, 339619
Keller Williams Realty Atlanta North
Source: GAMLS,MLS#: 10683695
Facts & features
Interior
Bedrooms & bathrooms
- Bedrooms: 3
- Bathrooms: 4
- Full bathrooms: 3
- 1/2 bathrooms: 1
- Main level bathrooms: 1
- Main level bedrooms: 1
Rooms
- Room types: Bonus Room, Exercise Room, Family Room, Foyer, Great Room, Keeping Room, Laundry, Library, Office
Dining room
- Features: Seats 12+
Kitchen
- Features: Breakfast Area, Breakfast Bar, Kitchen Island, Walk-in Pantry
Heating
- Central, Forced Air, Natural Gas, Zoned
Cooling
- Ceiling Fan(s), Central Air, Zoned
Appliances
- Included: Dishwasher, Disposal, Dryer, Gas Water Heater, Microwave, Refrigerator, Washer
- Laundry: Other
Features
- Bookcases, Double Vanity, High Ceilings, Master On Main Level, Walk-In Closet(s)
- Flooring: Carpet, Hardwood, Tile
- Windows: Double Pane Windows
- Basement: None
- Attic: Pull Down Stairs
- Number of fireplaces: 1
- Fireplace features: Gas Log, Gas Starter
- Common walls with other units/homes: End Unit,No One Above,No One Below
Interior area
- Total structure area: 3,566
- Total interior livable area: 3,566 sqft
- Finished area above ground: 3,566
- Finished area below ground: 0
Property
Parking
- Total spaces: 2
- Parking features: Attached, Garage, Garage Door Opener, Kitchen Level, Side/Rear Entrance
- Has attached garage: Yes
Accessibility
- Accessibility features: Accessible Entrance
Features
- Levels: Two
- Stories: 2
- Patio & porch: Patio
- Exterior features: Garden
- Fencing: Back Yard,Fenced
- Body of water: None
Lot
- Size: 5,227 Square Feet
- Features: Level, Private, Zero Lot Line
Details
- Parcel number: 01001000860
- Special conditions: As Is,Estate Owned,No Disclosure
Construction
Type & style
- Home type: Townhouse
- Architectural style: Brick 4 Side,European,Traditional
- Property subtype: Townhouse
- Attached to another structure: Yes
Materials
- Brick
- Roof: Composition
Condition
- Resale
- New construction: No
- Year built: 2012
Utilities & green energy
- Sewer: Public Sewer
- Water: Public
- Utilities for property: Cable Available, Electricity Available, High Speed Internet, Natural Gas Available, Phone Available, Sewer Available, Underground Utilities, Water Available
Community & HOA
Community
- Features: Gated, Sidewalks, Street Lights, Walk To Schools, Near Shopping
- Security: Gated Community, Key Card Entry, Smoke Detector(s)
- Subdivision: The Gates on Woodlawn
HOA
- Has HOA: Yes
- Services included: Maintenance Structure, Maintenance Grounds, Pest Control, Reserve Fund, Security, Sewer, Trash
- HOA fee: $7,600 annually
Location
- Region: Marietta
Financial & listing details
- Price per square foot: $233/sqft
- Annual tax amount: $2,410
- Date on market: 2/2/2026
- Cumulative days on market: 31 days
- Listing agreement: Exclusive Right To Sell
- Listing terms: Cash,Conventional
- Electric utility on property: Yes
Price history
| Date | Event | Price |
|---|---|---|
| 3/20/2026 | Sold | $832,500-7.4%$233/sqft |
Source:  GAMLS #10683695 Report a problem GAMLS #10683695 Report a problem | ||
| 3/5/2026 | Pending sale | $899,500$252/sqft |
Source: GAMLS #10683695 Report a problem | ||
| 2/2/2026 | Listed for sale | $899,500$252/sqft |
Source:  FMLS GA #7713157 Report a problem FMLS GA #7713157 Report a problem | ||
Public tax history
Tax history is unavailable.
Neighborhood: 30068
Nearby homes
- $832,5004 bd4 ba3.5k sqft4650 Woodlawn Gates Ln, Marietta, GA 30068Sold
- $950,2004 bd4 ba3.9k sqft4644 Woodlawn Gates Ln, Marietta, GA 30068Off Market
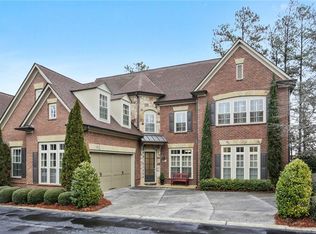
- $869,0004 bd4 ba3.4k sqft4541 Woodlawn Gates Ln, Marietta, GA 30068Off Market
- $892,2004 bd4 ba3.4k sqft4636 Woodlawn Gates Ln, Marietta, GA 30068Off Market

- $960,0004 bd5 ba-- sqft4643 Woodlawn Gates Ln, Marietta, GA 30068Sold
- $1,050,4003 bd3 ba3.8k sqft4635 Woodlawn Gates Ln, Marietta, GA 30068Off Market
- $996,1003 bd4 ba4k sqft4632 Woodlawn Gates Ln, Marietta, GA 30068Off Market
- $989,3003 bd4 ba4.6k sqft4561 Woodlawn Gates Ln, Marietta, GA 30068Off Market
Nearby schools
GreatSchools rating
- 9/10Mount Bethel Elementary SchoolGrades: PK-5Distance: 1 mi
- 9/10Dickerson Middle SchoolGrades: 6-8Distance: 0.2 mi
- 10/10Walton High SchoolGrades: 9-12Distance: 2.2 mi
Schools provided by the listing agent
- Elementary: Mount Bethel
- Middle: Dickerson
- High: Walton
Source: GAMLS. This data may not be complete. We recommend contacting the local school district to confirm school assignments for this home.
Get a cash offer in 3 minutes
Find out how much your home could sell for in as little as 3 minutes with a no-obligation cash offer.
Estimated market value
$837,000
Get a cash offer in 3 minutes
Find out how much your home could sell for in as little as 3 minutes with a no-obligation cash offer.
Estimated market value
$837,000
- Georgia
- Cobb County
- Marietta
- 30068
- 4650 Woodlawn Gates Ln NE
