Skip main navigation
Sold for $399,990
  • $399,990

    46500 W Lander Lane, Maricopa, AZ 85139

    5beds
    2,096sqft
    Single Family Residence
    Built in 2025
    5,751 Square Feet Lot
    $393,500 Zestimate®
    $191/sqft
    $2,054 Estimated rent

    Home value

    $393,500

    $362,000 - $425,000

    $2,054/mo

    Zestimate® history
    Loading
    Loading...

    Owner options

    List your home for rent

    $2,054/mo

    Rent Zestimate®

    Find your next renter with Zillow Rental Manager. Plus, with online applications, you can quickly screen prospective tenants – for free.

    Learn more

    $2,054/mo

    Rent Zestimate®

    Refinance and save

    $2,445/mo

    Est. payment

    Refinancing to a lower rate could help reduce your monthly payments and save thousands over the life of the loan.

    See today's rates

    $2,445/mo

    Est. payment

    Explore your selling options

    Work with a Zillow partner agent

    Leverage their expertise and Zillow's premium Showcase listings to get your home seen by more buyers.

    Get started

    List with your own agent

    Get your home in front of millions of buyers by listing it on Zillow.

    Learn how to do it

    Sell it yourself

    Take full control of how buyers see your home on Zillow by listing For Sale by Owner (FSBO).

    List your home

    What's special

    Resort style poolSplit floor planSand volleyball courtPickleball courtsGarage door openerWhite cabinetsSmart home package
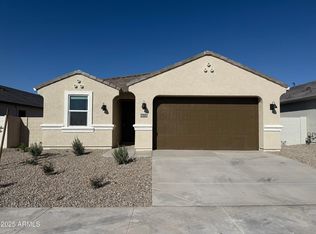
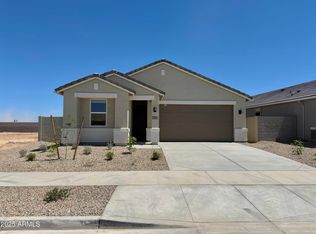
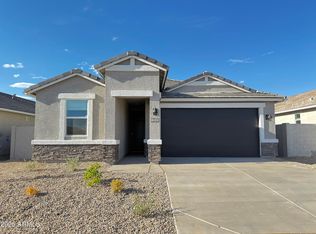
    QUICK MOVE-IN HOME AVAILABLE! Welcome to Telesto at Moonlight, a brand new master planned community. Featuring numerous amenities including resort style pool, pickleball courts, sand volleyball court, playground, bike paths + much more. Our beautiful Hayden home is a split floor plan with an open-concept kitchen. Main living area is perfect for entertaining. Completed with white cabinets and quartz countertops in the kitchen/bath. 2'' blinds, garage door opener, smart home package. Please ask about below market interest rates when buyer elects to finance with preferred lender.

    Zillow last checked:

    Listing updated:

    Listed by:

    Destiny Lewis 602-696-8233,

    DRH Properties Inc,

    Valerie Bonsonto 480-298-3884,

    DRH Properties Inc

    Bought with:

    Non-MLS Agent

    Non-MLS Office

    Source: ARMLS,MLS#: 6933355MLS Logo

    Facts & features

    Interior

    Bedrooms & bathrooms
    • Bedrooms: 5
    • Bathrooms: 3
    • Full bathrooms: 3
    Heating
    • Electric
    Cooling
    • Central Air
    Appliances
    • Included: Gas Cooktop
    Features
    • Smart Home, Double Vanity, Eat-in Kitchen, Breakfast Bar, 9+ Flat Ceilings, Pantry
    • Flooring: Carpet, Tile
    • Windows: Low Emissivity Windows, Double Pane Windows, Tinted Windows
    • Has basement: No
    Interior area
    • Total structure area: 2,096
    • Total interior livable area: 2,096 sqft

    Property

    Parking
    • Total spaces: 4
    • Parking features: Garage, Open
    • Garage spaces: 2
    • Uncovered spaces: 2
    Features
    • Stories: 1
    • Patio & porch: Covered
    • Spa features: None
    • Fencing: Block
    Lot
    • Size: 5,751 sqft
    • Features: Desert Front, Auto Timer H2O Front
    Details
    • Parcel number: 51015329

    Construction

    Type & style
    • Home type: SingleFamily
    • Property subtype: Single Family Residence
    Materials
    • Spray Foam Insulation, Stucco, Wood Frame, Painted
    • Roof: Tile
    Condition
    • Complete Spec Home
    • Year built: 2025
    Details
    • Builder name: D.R. Horton

    Utilities & green energy

    • Sewer: Private Sewer
    • Water: City Water, Pvt Water Company
    Green energy
    • Water conservation: Tankless Ht Wtr Heat

    Community & neighborhood

    Community
    • Community features: Pool, Pickleball, Playground, Biking/Walking Path
    Location
    • Region: Maricopa
    • Subdivision: Moonlight

    HOA & financial

    HOA
    • Has HOA: Yes
    • HOA fee: $120 monthly
    • Services included: Maintenance Grounds
    • Association name: City Property Manage
    • Association phone: 602-437-4777

    Other

    Other facts
    • Listing terms: Cash,Conventional,1031 Exchange,FHA,VA Loan
    • Ownership: Fee Simple

    Price history

    DateEventPrice
    12/30/2025Sold$399,990$191/sqft
    Source: ARMLS #6933355 Report a problem
    11/15/2025Pending sale$399,990$191/sqft
    Source: ARMLS #6933355 Report a problem
    10/21/2025Price change$399,990-3.1%$191/sqft
    Source: ARMLS #6933355 Report a problem
    10/14/2025Listed for sale$412,990$197/sqft
    Source: ARMLS #6933355 Report a problem

    Public tax history

    Tax history is unavailable.

    Neighborhood: 85139

    Nearby schools

    GreatSchools rating
    Schools provided by the listing agent
    • Elementary: Butterfield Elementary School
    • Middle: Maricopa Wells Middle School
    • High: Maricopa High School
    • District: Maricopa Unified School District

    Source: ARMLS. This data may not be complete. We recommend contacting the local school district to confirm school assignments for this home.

    Get a cash offer in 3 minutes
    Find out how much your home could sell for in as little as 3 minutes with a no-obligation cash offer.
    Estimated market value
    $393,500
    Get a cash offer in 3 minutes
    Find out how much your home could sell for in as little as 3 minutes with a no-obligation cash offer.
    Estimated market value
    $393,500