The Albright, Modern Living in Muegge Farms: Take advantage of $10K Flex Cash when using our preferred lender! Restrictions apply, see sales counselor for details. *
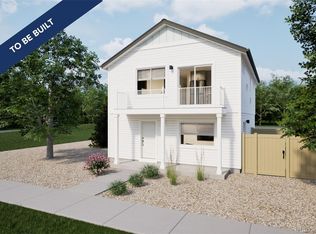
Welcome to The Albright, a stunning 3-bedroom, 2.5-bathroom home with 1,311 square feet of stylish, modern living space. Located at the desirable Muegge Farms, this home offers both comfort and functionality.
As you enter, you'll be greeted by a versatile flex room, perfect for a home office, playroom, or hobby space. The second floor features a spacious open-concept layout, ideal for entertaining, with a bright living room, sleek kitchen with modern gray cabinets, white quartz countertops, and a chic Arctic kitchen backsplash. Enjoy cooking with luxury stainless steel appliances, including a refrigerator. The living space is complemented by luxury vinyl plank flooring throughout, adding both style and durability. A balcony off the living room offers the perfect spot to enjoy fresh air while taking in the views or relax after a busy day.
The second floor also includes two well-sized bedrooms and a conveniently located laundry room. On the third floor, you'll find a primary suite complete with a luxurious bathroom, walk-in closet, and ample space to relax.
Additional features include a 2-car garage with extra storage and a fenced side yard perfect for outdoor activities. This home also comes with included washer and dryer, as well as a garage door opener for your convenience.
Bennett is a welcoming town with a friendly atmosphere, perfect for those seeking a slower pace of life. Residents enjoy annual events like Bennett Days and farmers' markets, fostering a close-knit community spirit. Outdoor enthusiasts can explore parks, hiking trails, and a recreation center offering a pool, fitness classes, and sports leagues.
The actual home may differ from the artist’s renderings or photographs.
Call us to make this home yours today at 303-486-8915
Sold for $422,000
$422,000
46501 Avery Lane, Bennett, CO 80102
3beds
1,311sqft
Single Family Residence
Built in 2025
2,608 Square Feet Lot
$407,400 Zestimate®
$322/sqft
$2,602 Estimated rent
Home value
$407,400
$379,000 - $436,000
$2,602/mo
Zestimate® history
Owner options
List your home for rent
$2,602/mo
Rent Zestimate®
Find your next renter with Zillow Rental Manager. Plus, with online applications, you can quickly screen prospective tenants – for free.
$2,602/mo
Rent Zestimate®
Refinance and save
$2,753/mo
Est. payment
Refinancing to a lower rate could help reduce your monthly payments and save thousands over the life of the loan.
$2,753/mo
Est. payment
Explore your selling options
Work with a Zillow partner agent
Leverage their expertise and Zillow's premium Showcase listings to get your home seen by more buyers.
Get startedList with your own agent
Get your home in front of millions of buyers by listing it on Zillow.
Learn how to do itSell it yourself
Take full control of how buyers see your home on Zillow by listing For Sale by Owner (FSBO).
List your homeWhat's special
Modern gray cabinetsFenced side yardGarage door openerPrimary suiteLuxurious bathroomIncluded washer and dryerWell-sized bedrooms
Zillow last checked:
Listing updated:
Listed by:
Vanise Fuqua 303-358-7452 vfuqua@oakwoodhomesco.com,
Keller Williams DTC
Bought with:
Other MLS Non-REcolorado
NON MLS PARTICIPANT
Source: REcolorado as distributed by MLS GRID,MLS#: 2342016
Facts & features
Interior
Bedrooms & bathrooms
- Bedrooms: 3
- Bathrooms: 3
- Full bathrooms: 2
- 1/2 bathrooms: 1
- Main level bathrooms: 1
- Main level bedrooms: 2
Primary bedroom
- Level: Upper
- Area: 184.6 Square Feet
- Dimensions: 14.2 x 13
Bedroom
- Level: Main
- Area: 107 Square Feet
- Dimensions: 10.7 x 10
Bedroom
- Level: Main
- Area: 100 Square Feet
- Dimensions: 10 x 10
Primary bathroom
- Level: Upper
- Area: 43.5 Square Feet
- Dimensions: 5 x 8.7
Bathroom
- Description: Bath 2-Full Bath With Tub/Shower
- Level: Main
- Area: 40 Square Feet
- Dimensions: 8 x 5
Bathroom
- Level: Lower
- Area: 18 Square Feet
- Dimensions: 3 x 6
Bonus room
- Level: Lower
- Area: 95.92 Square Feet
- Dimensions: 8.8 x 10.9
Kitchen
- Level: Main
- Area: 307.23 Square Feet
- Dimensions: 14.7 x 20.9
Laundry
- Level: Main
Living room
- Level: Main
- Area: 166.1 Square Feet
- Dimensions: 11 x 15.1
Heating
- Forced Air
Cooling
- Central Air
Appliances
- Included: Dishwasher, Disposal, Dryer, Electric Water Heater, Microwave, Oven, Refrigerator, Self Cleaning Oven, Washer
- Laundry: In Unit
Features
- Eat-in Kitchen, Entrance Foyer, Primary Suite, Quartz Counters, Smart Thermostat, Smoke Free, Walk-In Closet(s), Wired for Data
- Flooring: Carpet, Vinyl
- Windows: Double Pane Windows
- Has basement: No
- Common walls with other units/homes: No Common Walls
Interior area
- Total structure area: 1,311
- Total interior livable area: 1,311 sqft
- Finished area above ground: 1,311
Property
Parking
- Total spaces: 2
- Parking features: Garage - Attached
- Attached garage spaces: 2
Features
- Levels: Tri-Level
- Patio & porch: Deck, Front Porch, Wrap Around
- Exterior features: Balcony, Private Yard
- Fencing: Full
Lot
- Size: 2,608 Square Feet
- Features: Corner Lot, Master Planned, Open Space, Sprinklers In Front
Details
- Parcel number: 0181533103036
- Special conditions: Standard
Construction
Type & style
- Home type: SingleFamily
- Architectural style: Contemporary
- Property subtype: Single Family Residence
Materials
- Vinyl Siding
- Foundation: Slab
Condition
- New Construction
- New construction: Yes
- Year built: 2025
Details
- Builder model: Albright
- Builder name: Oakwood Homes, LLC
- Warranty included: Yes
Utilities & green energy
- Electric: 110V, 220 Volts
- Sewer: Public Sewer
- Water: Public
- Utilities for property: Cable Available, Electricity Connected, Natural Gas Available, Natural Gas Connected, Phone Available
Green energy
- Energy efficient items: Construction, HVAC, Insulation, Windows
Community & HOA
Community
- Security: Carbon Monoxide Detector(s), Smoke Detector(s)
- Subdivision: Muegge Farms
HOA
- Has HOA: Yes
- Amenities included: Park, Playground
- Services included: Irrigation, Maintenance Grounds, Recycling, Trash
- HOA fee: $71 monthly
- HOA name: Metropolitan District
- HOA phone: 303-627-2632
Location
- Region: Bennett
Financial & listing details
- Price per square foot: $322/sqft
- Tax assessed value: $56,862
- Annual tax amount: $4,290
- Date on market: 2/15/2025
- Listing terms: Cash,Conventional,FHA,VA Loan
- Exclusions: Taxes Are An Annual Estimate. Pictures Will Be Updated As Construction Progresses. Earnest Money Based On Using Preferred Lender.
- Ownership: Builder
- Electric utility on property: Yes
- Road surface type: Paved
Price history
| Date | Event | Price |
|---|---|---|
| 9/3/2025 | Sold | $422,000+8.2%$322/sqft |
Source:  REcolorado as distributed by MLS GRID #2342016 Report a problem REcolorado as distributed by MLS GRID #2342016 Report a problem | ||
| 2/25/2025 | Pending sale | $389,990$297/sqft |
Source: REcolorado as distributed by MLS GRID #2342016 Report a problem | ||
| 2/15/2025 | Listed for sale | $389,990$297/sqft |
Source: REcolorado as distributed by MLS GRID #2342016 Report a problem | ||
Public tax history
| Year | Property taxes | Tax assessment |
|---|---|---|
| 2025 | $1,749 +330.6% | $15,350 +36.6% |
| 2024 | $406 +26279.2% | $11,240 +335.7% |
| 2023 | $2 | $2,580 +25700% |
| 2022 | -- | $10 |
Find assessor info on the county website
Neighborhood: 80102
Nearby homes
- $353,9902 bd3 ba1k sqft46505 Avery Ln, Commerce City, CO 80022Sold

- $354,200-- bd-- ba-- sqft46509 Avery Ln, Bennett, CO 80102Sold
- $347,9902 bd3 ba1k sqft46513 Avery Ln, Commerce City, CO 80022Sold
- $347,990-- bd-- ba-- sqft46513 Avery Ln, Bennett, CO 80102Sold
- $352,3272 bd2 ba1k sqft46522 Avery Ln, Bennett, CO 80102Sold
- $413,0003 bd2 ba1.6k sqft45008 Sunflower Ln, Bennett, CO 80102Sold
- $413,0003 bd2 ba1.6k sqft45008 Sunflower Ln, Bennett, CO 80102Sold
- $56,862-- bd-- ba-- sqft603 Harvest Dr, Bennett, CO 80102Off Market
Nearby schools
GreatSchools rating
- 3/10Bennett Intermediate SchoolGrades: 3-5Distance: 1.1 mi
- 2/10Bennett Middle SchoolGrades: 6-8Distance: 1.2 mi
- 2/10Bennett High SchoolGrades: 9-12Distance: 1.3 mi
Schools provided by the listing agent
- Elementary: Bennett
- Middle: Bennett
- High: Bennett
- District: Bennett 29-J
Source: REcolorado as distributed by MLS GRID. This data may not be complete. We recommend contacting the local school district to confirm school assignments for this home.
Get a cash offer in 3 minutes
Find out how much your home could sell for in as little as 3 minutes with a no-obligation cash offer.
Estimated market value
$407,400
Get a cash offer in 3 minutes
Find out how much your home could sell for in as little as 3 minutes with a no-obligation cash offer.
Estimated market value
$407,400
- Colorado
- Adams County
- Bennett
- 80102
- 46501 Avery Lane
