Spectacular lake views highlight this beautiful three bedroom, three bath home on stunning Mille Lacs Lake. This property features a 4-car detached garage with an open loft above, which would be perfect for additional storage, a workshop, or possible future living space. Inside, you will find a spacious master suite, an inviting eat-in kitchen, and a comfortable living room with a cozy gas fireplace. The lakeside deck offers breathtaking panoramic views and unforgettable sunsets, while a patio on the street side provides additional outdoor living space. The lower level includes a generous family room, a large laundry area, and abundant storage throughout the home. Whether you're looking for a year-round residence or a relaxing getaway, this property delivers the perfect combination of comfort, space, and unbeatable location.
Pending
Price cut: $84.5K (7/27)
$440,000
46501 Lucretia Ln, Isle, MN 56342
3beds
2,500sqft
Single Family
Built in 1960
0.37 Acres Lot
$428,000 Zestimate®
$176/sqft
$-- HOA
What's special
- 162 days
- 1,468
- 40
Zillow last checked:
Listing updated:
Listed by:
Tammi Adams 320-360-2711,
EXIT Realty Nexus
Source: NorthstarMLS as distributed by MLS GRID,MLS#: 7040634
Facts & features
Interior
Bedrooms & bathrooms
- Bedrooms: 3
- Bathrooms: 3
- Full bathrooms: 1
- 3/4 bathrooms: 1
- 1/2 bathrooms: 1
Bedroom
- Level: Main
- Area: 228 Square Feet
- Dimensions: 19x12
Bedroom 2
- Level: Upper
- Area: 168 Square Feet
- Dimensions: 14x12
Bedroom 3
- Level: Lower
- Area: 120 Square Feet
- Dimensions: 12x10
Family room
- Level: Lower
- Area: 528 Square Feet
- Dimensions: 24x22
Kitchen
- Level: Main
- Area: 195 Square Feet
- Dimensions: 15x13
Laundry
- Level: Lower
- Area: 108 Square Feet
- Dimensions: 12x9
Living room
- Level: Main
- Area: 378 Square Feet
- Dimensions: 21x18
Sitting room
- Level: Upper
- Area: 70 Square Feet
- Dimensions: 10x7
Storage
- Level: Lower
- Area: 78 Square Feet
- Dimensions: 13x6
Heating
- Forced Air
Cooling
- Central Air
Appliances
- Included: Dishwasher, Dryer, Electric Water Heater, Microwave, Range, Refrigerator, Washer, Water Softener Rented
- Laundry: Electric Dryer Hookup, Lower Level, Laundry Room, Washer Hookup
Features
- Basement: Egress Window(s),Finished
- Number of fireplaces: 1
- Fireplace features: Gas, Living Room
Interior area
- Total structure area: 2,500
- Total interior livable area: 2,500 sqft
- Finished area above ground: 2,500
- Finished area below ground: 0
Property
Parking
- Total spaces: 4
- Parking features: Detached Garage, Asphalt, Garage Door Opener, Storage
- Garage spaces: 4
- Has uncovered spaces: Yes
- Details: Garage Dimensions (28x40), Garage Door Height (8), Garage Door Width (16)
Accessibility
- Accessibility features: Stair Lift
Features
- Levels: More Than 2 Stories
- Patio & porch: Deck, Patio
- Fencing: None
- Has view: Yes
- View description: Panoramic, Lake
- Has water view: Yes
- Water view: Lake
- Waterfront features: Lake Front, Lake View, Waterfront Elevation(10-15), Lake Bottom(Rocky, Sand)
- Frontage length: Water Frontage: 98
Lot
- Size: 0.37 Acres
- Dimensions: 98 x 167 x 135 x 155
- Features: Accessible Shoreline
Details
- Additional structures: Garage(s)
- Foundation area: 1110
- Additional parcels included: 056800010
- Parcel number: 051200010
- Zoning description: Residential-Single Family
Construction
Type & style
- Home type: SingleFamily
- Property subtype: Single Family
Materials
- Concrete
- Roof: Age Over 8 Years
Condition
- New construction: No
- Year built: 1960
Utilities & green energy
- Electric: Circuit Breakers
- Gas: Propane
- Sewer: Septic System Compliant - No
- Water: Well
Community & HOA
Community
- Subdivision: First Big Point Sub
HOA
- Has HOA: No
Location
- Region: Isle
Financial & listing details
- Price per square foot: $176/sqft
- Tax assessed value: $383,400
- Annual tax amount: $4,622
- Date on market: 3/21/2026
- Cumulative days on market: 129 days
Estimated market value
$428,000
$407,000 - $449,000
$2,457/mo
Price history
| Date | Event | Price |
|---|---|---|
| 8/12/2026 | Pending sale | $440,000$176/sqft |
Source:  NorthstarMLS as distributed by MLS GRID #7040634 Report a problem NorthstarMLS as distributed by MLS GRID #7040634 Report a problem | ||
| 7/27/2026 | Price change | $440,000-16.1%$176/sqft |
Source: NorthstarMLS as distributed by MLS GRID #7040634 Report a problem | ||
| 7/3/2026 | Price change | $524,500+7.2%$210/sqft |
Source: EXIT Realty broker feed #7040634 Report a problem | ||
| 7/3/2026 | Listed for sale | $489,500$196/sqft |
Source: NorthstarMLS as distributed by MLS GRID #7040634 Report a problem | ||
| 6/15/2026 | Pending sale | $489,500-6.7%$196/sqft |
Source: NorthstarMLS as distributed by MLS GRID #7040634 Report a problem | ||
| 6/9/2026 | Price change | $524,500+7.2%$210/sqft |
Source: EXIT Realty broker feed #7040634 Report a problem | ||
| 5/27/2026 | Price change | $489,500-6.7%$196/sqft |
Source: NorthstarMLS as distributed by MLS GRID #7040634 Report a problem | ||
| 5/8/2026 | Price change | $524,500-4.5%$210/sqft |
Source: NorthstarMLS as distributed by MLS GRID #7040634 Report a problem | ||
| 4/16/2026 | Price change | $549,500-4.4%$220/sqft |
Source: NorthstarMLS as distributed by MLS GRID #7040634 Report a problem | ||
| 4/6/2026 | Listed for sale | $574,900$230/sqft |
Source: NorthstarMLS as distributed by MLS GRID #7040634 Report a problem | ||
Public tax history
| Year | Property taxes | Tax assessment |
|---|---|---|
| 2025 | $3,754 -0.7% | $383,400 +2.8% |
| 2024 | $3,780 -0.4% | $373,100 +1.5% |
| 2023 | $3,796 +6.1% | $367,700 +4.4% |
| 2022 | $3,578 +34% | $352,200 +25.7% |
| 2021 | $2,670 -6.1% | $280,300 +18.3% |
| 2020 | $2,844 -7.8% | $236,900 +5.2% |
| 2019 | $3,086 +20.2% | $225,100 -10.6% |
| 2018 | $2,568 | $251,800 +22.5% |
| 2017 | $2,568 +2.6% | $205,500 |
| 2016 | $2,502 -2.3% | -- |
| 2015 | $2,560 | -- |
| 2014 | $2,560 | -- |
| 2013 | -- | -- |
| 2012 | -- | -- |
| 2011 | -- | -- |
| 2010 | -- | -- |
Find assessor info on the county website
Monthly payment
Est. payment
Payment breakdown
Explore the cost of this home by adjusting the details. Changes won't be saved.Climate risks
Neighborhood: 56342
Similar homes
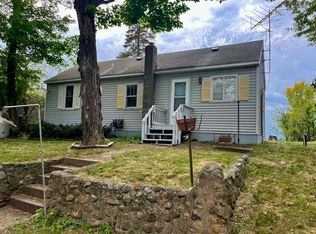
- $460,0002 bd2 ba2.3k sqft5452 Wildwood Ave, Isle, MN 56342For Sale

 MLS ID #7076934, Jessica Schaffer, Keller Williams Classic Rlty NW. NorthstarMLS as distributed by MLS GRID
 - $450,0003 bd2 ba2.1k sqft27689 220th St, Isle, MN 56342For Sale
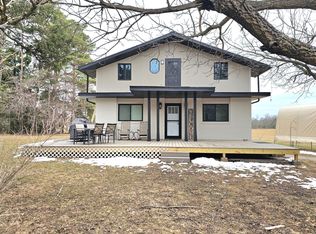 MLS ID #7053549, Tammi Adams, EXIT Realty Nexus. NorthstarMLS as distributed by MLS GRID
 - $424,9002 bd2 ba1.5k sqft19177 328th Ave, Isle, MN 56342For Sale
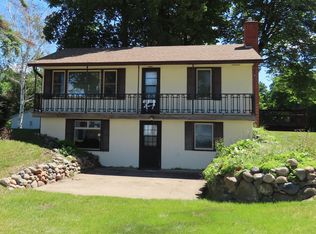 MLS ID #7060294, Hans Woelfle, Keller Williams Realty Professionals. NorthstarMLS as distributed by MLS GRID
 - $459,9003 bd3 ba1.9k sqft1900 White Cloud Dr E, Isle, MN 56342For Sale
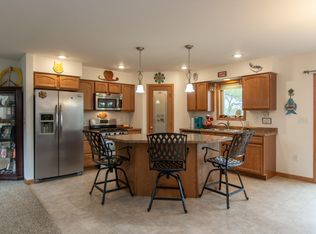 MLS ID #7124528, Hans Woelfle, Keller Williams Realty Professionals. NorthstarMLS as distributed by MLS GRID
 - $324,9002 bd2 ba1.8k sqft16542 329th Ave, Isle, MN 56342For SaleMLS ID #7124070, Laurie Simonson, Sandelands Realty. NorthstarMLS as distributed by MLS GRID
- $599,9003 bd2 ba1.8k sqft47001 Whistle Rd, Isle, MN 56342For SaleMLS ID #7080288, Thomas Sandelands, Sandelands Realty. NorthstarMLS as distributed by MLS GRID
- $455,0003 bd2 ba2.3k sqft7995 Trappers Turn, Onamia, MN 56359For SaleMLS ID #7113609, Gretchen Patnode, Century 21 Atwood. NorthstarMLS as distributed by MLS GRID
- $425,000-- bd-- ba2k sqft17549 295th Ave, Isle, MN 56342For SaleMLS ID #7079169, Thomas Sandelands, Sandelands Realty. NorthstarMLS as distributed by MLS GRID
- $439,9003 bd2 ba1.5k sqft33176 170th Ln Unit 15, Isle, MN 56342For SaleMLS ID #7107829, Sarah Morrison, Kurilla Real Estate LTD. NorthstarMLS as distributed by MLS GRID
- $450,0002 bd1 ba1.2k sqft7014 Blair Way, Wahkon, MN 56386For SaleMLS ID #7107643, Michael T Sundby, Coldwell Banker Realty - Southwest Regional. NorthstarMLS as distributed by MLS GRID
- $615,0003 bd3 ba2.5k sqft850 Main St W, Isle, MN 56342For SaleMLS ID #7122614, Timothy L Cornelius, RE/MAX RESULTS. NorthstarMLS as distributed by MLS GRID
- $349,9002 bd2 ba1.5k sqft40337 Torchlight Rd, Isle, MN 56342For SaleMLS ID #7114467, Steven C. Gedney, Peoples Realty, Inc.. NorthstarMLS as distributed by MLS GRID
- $399,9003 bd3 ba2.7k sqft39512 92nd Ave, Onamia, MN 56359For SaleMLS ID #7103954, Hans Woelfle, Keller Williams Realty Professionals. NorthstarMLS as distributed by MLS GRID
- $514,0004 bd2 ba2.4k sqft1215 Lake Shore Blvd, Wahkon, MN 56386For SaleMLS ID #7123372, Shauna Ann Olson, Hewitt Jackson Real Estate. NorthstarMLS as distributed by MLS GRID
- $535,0004 bd5 ba3.6k sqft3186 Harbor St, Isle, MN 56342For SaleMLS ID #7090378, Kay Hill, Edina Realty, Inc.. NorthstarMLS as distributed by MLS GRID
- $220,0002 bd2 ba1.2k sqft460 4th Ave S, Isle, MN 56342For SaleMLS ID #7121680, Gretchen Patnode, Century 21 Atwood. NorthstarMLS as distributed by MLS GRID
- $486,0003 bd2 ba1.7k sqft2346 330th Ave, Mora, MN 55051For SaleMLS ID #7079926, JoLynn M Cafferty, Lakes Area Realty. NorthstarMLS as distributed by MLS GRID
- $275,0003 bd2 ba1.2k sqft29936 170th St, Isle, MN 56342For SaleMLS ID #7016102, Angela M. Lapinski, Bridge Realty, LLC. NorthstarMLS as distributed by MLS GRID
- $427,0002 bd2 ba1.2k sqft44461 Conifer St, Aitkin, MN 56431For SaleMLS ID #7077706, Jared Lundgren, RE/MAX Northland. NorthstarMLS as distributed by MLS GRID
- $599,9004 bd3 ba2.9k sqft3109 Ivory St, Isle, MN 56342For SaleMLS ID #7048107, Bobby Kuhlmann, Edina Realty, Inc. NorthstarMLS as distributed by MLS GRID
