Charming and move-in ready 3-bedroom, 2-bath home offering a well-designed open floor plan and inviting living spaces. The spacious living room features a cozy fireplace, abundant natural light, and seamless flow into the kitchen and dining areas-nice for everyday living and entertaining. The kitchen boasts ample cabinetry, generous counter space, a large island with seating, and a bright breakfast area overlooking the backyard. The primary suite offers a tray ceiling, ceiling fan and an en-suite bath with a soaking tub, separate shower, and single vanity. Two additional bedrooms provide flexibility for guests, home office, or hobbies. Enjoy outdoor living in the fully fenced backyard with a patio and fire pit area - nice for relaxing evenings or gatherings. Additional highlights include neutral finishes throughout, crown molding, recessed lighting, and an attached garage. Conveniently located and ready for its next owner, this home combines comfort, functionality, and style.
Closed
Price Unknown
46509 Highland Dr, Hammond, LA 70401
3beds
1,518sqft
Single Family Residence
Built in 2001
0.3 Acres Lot
$241,100 Zestimate®
$--/sqft
$1,726 Estimated rent
Home value
$241,100
$205,000 - $284,000
$1,726/mo
Zestimate® history
Owner options
List your home for rent
$1,726/mo
Rent Zestimate®
Find your next renter with Zillow Rental Manager. Plus, with online applications, you can quickly screen prospective tenants – for free.
$1,726/mo
Rent Zestimate®
Refinance and save
Refinancing to a lower rate could help reduce your monthly payments and save thousands over the life of the loan.
Explore your selling options
Work with a Zillow partner agent
Leverage their expertise and Zillow's premium Showcase listings to get your home seen by more buyers.
Get startedList with your own agent
Get your home in front of millions of buyers by listing it on Zillow.
Learn how to do itSell it yourself
Take full control of how buyers see your home on Zillow by listing For Sale by Owner (FSBO).
List your homeWhat's special
Attached garageWell-designed open floor planFully fenced backyardSeparate showerFire pit areaSingle vanityLarge island with seating
Zillow last checked:
Listing updated:
Listed by:
Teresa Dubreuil 504-915-2299,
Realty One Group Immobilia
Bought with:
Jennifer Robertson
Thrive Real Estate LLC
Source: GSREIN,MLS#: 2539252
Facts & features
Interior
Bedrooms & bathrooms
- Bedrooms: 3
- Bathrooms: 2
- Full bathrooms: 2
Primary bedroom
- Description: Flooring: Plank,Simulated Wood
- Level: Lower
- Dimensions: 14.10 x 14.9
Bedroom
- Description: Flooring: Plank,Simulated Wood
- Level: Lower
- Dimensions: 11.4 x 10.7
Bedroom
- Description: Flooring: Plank,Simulated Wood
- Level: Lower
- Dimensions: 12.8 x 9.9
Breakfast room nook
- Description: Flooring: Tile
- Level: Lower
- Dimensions: 7.3 x 7.8
Kitchen
- Description: Flooring: Tile
- Level: Lower
- Dimensions: 13 x 10
Laundry
- Description: Flooring: Tile
- Level: Lower
- Dimensions: 5.6 x 6.3
Living room
- Description: Flooring: Plank,Simulated Wood
- Level: Lower
- Dimensions: 17.6 x 14.6
Heating
- Central
Cooling
- Central Air, 1 Unit
Appliances
- Included: Dishwasher, Disposal, Microwave, Oven, Range, Refrigerator
Features
- Attic, Ceiling Fan(s), Jetted Tub, Pull Down Attic Stairs
- Attic: Pull Down Stairs
- Has fireplace: Yes
- Fireplace features: Gas
Interior area
- Total structure area: 2,096
- Total interior livable area: 1,518 sqft
Property
Parking
- Total spaces: 2
- Parking features: Attached, Garage, Two Spaces, Garage Door Opener
- Has attached garage: Yes
Features
- Levels: One
- Stories: 1
- Patio & porch: Concrete, Wood, Patio
- Exterior features: Fence, Patio
- Pool features: None
- Has spa: Yes
Lot
- Size: 0.3 Acres
- Dimensions: 82 x 150 x 87 x 161
- Features: Outside City Limits, Rectangular Lot
Details
- Parcel number: 03364208
- Special conditions: None
Construction
Type & style
- Home type: SingleFamily
- Architectural style: Traditional
- Property subtype: Single Family Residence
Materials
- Brick, Vinyl Siding
- Foundation: Slab
- Roof: Shingle
Condition
- Excellent
- Year built: 2001
Utilities & green energy
- Sewer: Public Sewer
- Water: Public
Green energy
- Energy efficient items: Windows
Community & HOA
Community
- Security: Smoke Detector(s)
- Subdivision: Green Acres
HOA
- Has HOA: No
Location
- Region: Hammond
Financial & listing details
- Tax assessed value: $153,745
- Annual tax amount: $947
- Date on market: 1/26/2026
Price history
| Date | Event | Price |
|---|---|---|
| 3/6/2026 | Sold | -- |
Source:  GSREIN #2539252 Report a problem GSREIN #2539252 Report a problem | ||
| 2/11/2026 | Contingent | $240,000$158/sqft |
Source: GSREIN #2539252 Report a problem | ||
| 1/26/2026 | Listed for sale | $240,000+37.2%$158/sqft |
Source: GSREIN #2539252 Report a problem | ||
| 4/4/2019 | Sold | -- |
Source: GSREIN #2166030 Report a problem | ||
| 3/12/2019 | Pending sale | $174,900$115/sqft |
Source: Keller Williams Realty 1-888-351-5111 LLC #2166030 Report a problem | ||
| 2/23/2019 | Price change | $174,900-1.1%$115/sqft |
Source: Keller Williams Realty 1-888-351-5111 LLC #2166030 Report a problem | ||
| 1/29/2019 | Price change | $176,900-1.7%$117/sqft |
Source: Keller Williams Realty 1-888-351-5111 LLC #2166030 Report a problem | ||
| 11/16/2018 | Price change | $179,900-1.7%$119/sqft |
Source: Keller Williams Realty 1-888-351-5111 LLC #2166030 Report a problem | ||
| 9/4/2018 | Price change | $183,000-1%$121/sqft |
Source: Keller Williams Realty 1-888-351-5111 LLC #2166030 Report a problem | ||
| 7/25/2018 | Listed for sale | $184,900+20.8%$122/sqft |
Source: KELLER WILLIAMS REALTY, 1-888-351-5111, LLC #2166030 Report a problem | ||
| 3/24/2011 | Listing removed | $153,000$101/sqft |
Source: Keller Williams - LaPlace #846255 Report a problem | ||
| 2/19/2011 | Price change | $153,000-1.9%$101/sqft |
Source: Keller Williams - LaPlace #846255 Report a problem | ||
| 2/11/2011 | Price change | $155,900-0.4%$103/sqft |
Source: Keller Williams - LaPlace #846255 Report a problem | ||
| 11/7/2010 | Price change | $156,500-2.1%$103/sqft |
Source: Keller Williams - LaPlace #846255 Report a problem | ||
| 9/9/2010 | Listed for sale | $159,900$105/sqft |
Source: Keller Williams - LaPlace #846255 Report a problem | ||
Public tax history
| Year | Property taxes | Tax assessment |
|---|---|---|
| 2025 | $947 -0.5% | $15,375 |
| 2024 | $951 +0.2% | $15,375 +0.4% |
| 2023 | $949 +1.2% | $15,307 |
| 2022 | $938 +0% | $15,307 |
| 2021 | $937 +1.3% | $15,307 |
| 2020 | $926 -0.2% | $15,307 |
| 2019 | $927 -41.3% | $15,307 +15.4% |
| 2018 | $1,580 -0.1% | $13,262 |
| 2017 | $1,581 +0.4% | $13,262 |
| 2016 | $1,574 -2.1% | $13,262 -3.4% |
| 2015 | $1,607 -0.2% | $13,730 |
| 2014 | $1,610 +14.2% | $13,730 |
| 2013 | $1,410 -5.9% | $13,730 |
| 2012 | $1,497 +28.4% | $13,730 +18.1% |
| 2011 | $1,166 +187.5% | $11,625 |
| 2010 | $406 -1.7% | $11,625 |
| 2009 | $413 -13% | $11,625 |
| 2008 | $474 +13.9% | $11,625 +5.3% |
| 2007 | $416 +4.4% | $11,045 |
| 2006 | $399 | $11,045 |
| 2005 | -- | $11,045 |
| 2004 | -- | $11,045 +10.6% |
| 2003 | -- | $9,987 |
| 2002 | -- | $9,987 |
Find assessor info on the county website
Neighborhood: 70401
Nearby homes
- $243,500-- bd-- ba1.6k sqft46519 Highland Dr, Hammond, LA 70401Off Market
- $1,6003 bd2 ba1.4k sqft46501 Highland Dr, Hammond, LA 70401For Rent
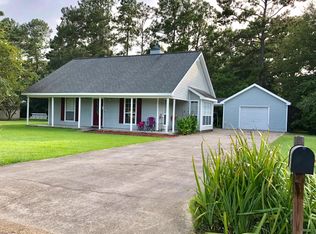
- $235,2003 bd3 ba2.1k sqft46510 Highland Dr, Hammond, LA 70401Off Market
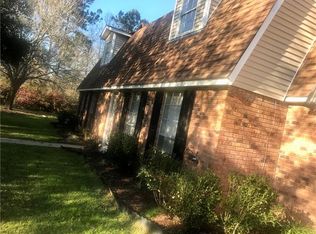
- $235,2003 bd2 ba1.6k sqft46529 Highland Dr, Hammond, LA 70401Off Market
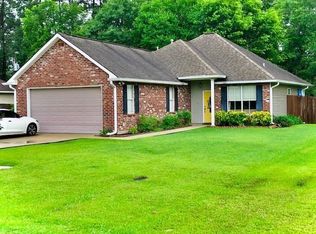
- $189,700-- bd-- ba1.5k sqft20123 Green Acres Dr, Hammond, LA 70401Off Market
- $267,2004 bd3 ba2.2k sqft46514 N Coburn Rd, Hammond, LA 70401Off Market
- $---- bd-- ba-- sqft20220 Green Acres Dr, Hammond, LA 70401Off Market
- $12,960-- bd-- ba-- sqft46540 Highland Dr, Hammond, LA 70401Off Market
Nearby schools
GreatSchools rating
- 4/10Hammond Eastside Elementary Magnet SchoolGrades: PK-8Distance: 1.7 mi
- 4/10Hammond High Magnet SchoolGrades: 9-12Distance: 1.6 mi
Get a cash offer in 3 minutes
Find out how much your home could sell for in as little as 3 minutes with a no-obligation cash offer.
Estimated market value
$241,100
Get a cash offer in 3 minutes
Find out how much your home could sell for in as little as 3 minutes with a no-obligation cash offer.
Estimated market value
$241,100
- Louisiana
- Tangipahoa Parish
- Hammond
- 70401
- 46509 Highland Dr
Nearby cities
Nearby zip codes
Other Hammond Topics
