Welcome to this spacious 3-bedroom, 1.5-bath ranch-style home nestled on a quiet cul-de-sac in Southeast Salem. New Hardi siding, new exterior and interior paint, new front door and new sliding door. Offering 1,280 square feet of comfortable single-level living, this home combines timeless charm with everyday functionality. Step inside to a warm and inviting living room featuring a cozy wood-burning fireplace, perfect for entertaining or a relaxing evening at home. The open floor plan provides comfortable living spaces, well-sized bedrooms and closets, and convenient flow throughout. Open kitchen with quartz countertops and stainless steel appliances opening directly to the dining and living room. Modern bathrooms with tile shower, quartz countertop and glass tile backsplashes. Situated on a 0.14-acre lot, the fully fenced backyard with a covered patio provides space for gardening, play, pets, or outdoor gatherings. An attached two-car garage adds valuable storage and convenience. Located in an established neighborhood close to schools, parks, shopping, and dining, this home presents an excellent opportunity for first-time buyers, downsizers, or anyone seeking the ease of single-level living.
Sold
$389,000
4651 Beaverbrook Ct SE, Salem, OR 97317
3beds
1,280sqft
Residential, Single Family Residence
Built in 1971
6,098 Square Feet Lot
$389,100 Zestimate®
$304/sqft
$2,267 Estimated rent
Home value
$389,100
$370,000 - $409,000
$2,267/mo
Zestimate® history
Owner options
List your home for rent
$2,267/mo
Rent Zestimate®
Find your next renter with Zillow Rental Manager. Plus, with online applications, you can quickly screen prospective tenants – for free.
$2,267/mo
Rent Zestimate®
Refinance and save
$2,399/mo
Est. payment
Refinancing to a lower rate could help reduce your monthly payments and save thousands over the life of the loan.
$2,399/mo
Est. payment
Explore your selling options
Work with a Zillow partner agent
Leverage their expertise and Zillow's premium Showcase listings to get your home seen by more buyers.
Get startedList with your own agent
Get your home in front of millions of buyers by listing it on Zillow.
Learn how to do itSell it yourself
Take full control of how buyers see your home on Zillow by listing For Sale by Owner (FSBO).
List your homeWhat's special
Cozy wood-burning fireplaceQuiet cul-de-sacAttached two-car garageNew sliding doorStainless steel appliancesOpen floor planWell-sized bedrooms and closets
Zillow last checked:
Listing updated:
Listed by:
Linn Holdhusen 503-754-1395,
Keller Williams PDX Central
Bought with:
Jennifer Singer, 200404391
Keller Williams Sunset Corridor
Source: RMLS (OR),MLS#: 367817181
Facts & features
Interior
Bedrooms & bathrooms
- Bedrooms: 3
- Bathrooms: 2
- Full bathrooms: 1
- Partial bathrooms: 1
- Main level bathrooms: 2
Rooms
- Room types: Bedroom 2, Bedroom 3, Dining Room, Family Room, Kitchen, Living Room, Primary Bedroom
Primary bedroom
- Features: Bathroom, Ceiling Fan, Closet, Wallto Wall Carpet
- Level: Main
- Area: 143
- Dimensions: 13 x 11
Bedroom 2
- Features: Closet, Wallto Wall Carpet
- Level: Main
- Area: 110
- Dimensions: 11 x 10
Bedroom 3
- Features: Closet, Wallto Wall Carpet
- Level: Main
- Area: 110
- Dimensions: 11 x 10
Dining room
- Features: Kitchen Dining Room Combo, Laminate Flooring
- Level: Main
- Area: 110
- Dimensions: 11 x 10
Family room
- Features: Fireplace, Sliding Doors, Wallto Wall Carpet
- Level: Main
- Area: 216
- Dimensions: 18 x 12
Kitchen
- Features: Dishwasher, Eat Bar, Kitchen Dining Room Combo, Free Standing Range, Free Standing Refrigerator, Laminate Flooring, Quartz
- Level: Main
- Area: 88
- Width: 8
Living room
- Features: Ceiling Fan, Exterior Entry, Wallto Wall Carpet
- Level: Main
- Area: 221
- Dimensions: 17 x 13
Heating
- Forced Air, Fireplace(s)
Cooling
- None
Appliances
- Included: Dishwasher, Free-Standing Range, Free-Standing Refrigerator, Plumbed For Ice Maker, Stainless Steel Appliance(s), Washer/Dryer, Gas Water Heater
- Laundry: Laundry Room
Features
- Ceiling Fan(s), Granite, Quartz, Closet, Kitchen Dining Room Combo, Eat Bar, Bathroom
- Flooring: Laminate, Wall to Wall Carpet
- Doors: Sliding Doors
- Windows: Double Pane Windows, Vinyl Frames
- Basement: Crawl Space
- Number of fireplaces: 1
- Fireplace features: Wood Burning
Interior area
- Total structure area: 1,280
- Total interior livable area: 1,280 sqft
Property
Parking
- Total spaces: 2
- Parking features: Driveway, Off Street, Garage Door Opener, Attached
- Attached garage spaces: 2
- Has uncovered spaces: Yes
Accessibility
- Accessibility features: Garage On Main, Ground Level, Main Floor Bedroom Bath, One Level, Parking, Utility Room On Main, Accessibility
Features
- Levels: One
- Stories: 1
- Patio & porch: Covered Patio, Patio
- Exterior features: Yard, Exterior Entry
- Fencing: Fenced
Lot
- Size: 6,098 Square Feet
- Features: Level, SqFt 5000 to 6999
Details
- Parcel number: 559456
Construction
Type & style
- Home type: SingleFamily
- Architectural style: Ranch
- Property subtype: Residential, Single Family Residence
Materials
- Cement Siding
- Foundation: Concrete Perimeter
- Roof: Composition
Condition
- Approximately
- New construction: No
- Year built: 1971
Utilities & green energy
- Gas: Gas
- Sewer: Public Sewer
- Water: Public
- Utilities for property: Cable Connected, Satellite Internet Service
Community & HOA
Community
- Security: None
- Subdivision: Four Corners
HOA
- Has HOA: No
Location
- Region: Salem
Financial & listing details
- Price per square foot: $304/sqft
- Tax assessed value: $792,360
- Annual tax amount: $2,040
- Date on market: 6/4/2026
- Cumulative days on market: 27 days
- Listing terms: Cash,Conventional,FHA,VA Loan
- Road surface type: Concrete, Paved
Price history
| Date | Event | Price |
|---|---|---|
| 7/31/2026 | Sold | $389,000$304/sqft |
Source:  RMLS (OR) #367817181 Report a problem RMLS (OR) #367817181 Report a problem | ||
| 7/2/2026 | Pending sale | $389,000$304/sqft |
Source: RMLS (OR) #367817181 Report a problem | ||
| 6/4/2026 | Listed for sale | $389,000+127.5%$304/sqft |
Source: RMLS (OR) #367817181 Report a problem | ||
| 4/9/2015 | Sold | $171,000+1.2%$134/sqft |
Source: RMLS (OR) #15537723 Report a problem | ||
| 2/26/2015 | Listed for sale | $169,000+98.8%$132/sqft |
Source: EXCEL REAL ESTATE #686593 Report a problem | ||
| 9/3/2014 | Sold | $85,000-5.5%$66/sqft |
Source: RMLS (OR) #14633720 Report a problem | ||
| 8/8/2014 | Price change | $89,900-10%$70/sqft |
Source: Blum Real Estate #675526 Report a problem | ||
| 7/29/2014 | Listed for sale | $99,900$78/sqft |
Source: Blum Real Estate #675526 Report a problem | ||
| 4/29/2014 | Listing removed | $99,900$78/sqft |
Source: Blum Real Estate #675526 Report a problem | ||
| 4/17/2014 | Listed for sale | $99,900+112.6%$78/sqft |
Source: Blum Real Estate #675526 Report a problem | ||
| 1/4/2002 | Sold | $47,000$37/sqft |
Source: Public Record Report a problem | ||
Public tax history
| Year | Property taxes | Tax assessment |
|---|---|---|
| 2025 | $2,040 +3.4% | $363,020 +3% |
| 2024 | $1,974 +5.5% | $352,460 +112.2% |
| 2023 | $1,872 +2.8% | $166,120 |
| 2022 | $1,821 +0.9% | $166,120 +3% |
| 2021 | $1,804 -27.6% | $161,290 +6.1% |
| 2020 | $2,492 -0.8% | $152,040 |
| 2019 | $2,512 +1.1% | -- |
| 2018 | $2,485 | -- |
| 2017 | $2,485 +22% | -- |
| 2016 | $2,037 | -- |
| 2015 | $2,037 +14.9% | -- |
| 2014 | $1,772 +6.1% | -- |
| 2013 | $1,670 | -- |
| 2012 | $1,670 +3.8% | -- |
| 2011 | $1,610 +4% | $112,930 +6.1% |
| 2010 | $1,548 +0.8% | $106,460 |
| 2009 | $1,536 -0.1% | $106,460 +3% |
| 2008 | $1,537 +3.8% | $103,360 |
| 2007 | $1,481 +2.1% | -- |
| 2006 | $1,450 +1.8% | -- |
| 2005 | $1,424 -0.6% | -- |
| 2004 | $1,433 +5.6% | -- |
| 2003 | $1,357 +2.8% | -- |
| 2002 | $1,320 +2.2% | -- |
| 2001 | $1,292 +3.4% | -- |
| 2000 | $1,249 | -- |
Find assessor info on the county website
Neighborhood: Four Corners
Nearby homes
- $378,2003 bd2 ba1.1k sqft4641 Beaver Brook Ct SE, Salem, OR 97317Off Market
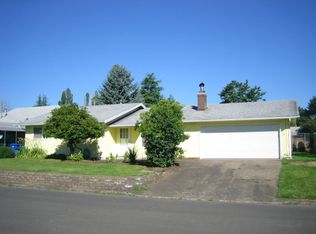
- $364,3003 bd2 ba1.7k sqft4661 Beaver Brook Ct SE, Salem, OR 97317Off Market
- $403,7003 bd2 ba1.1k sqft4549 Ellisons Way SE, Salem, OR 97317Off Market

- $371,6003 bd2 ba1.5k sqft4588 Boulder Dr SE, Salem, OR 97317Off Market
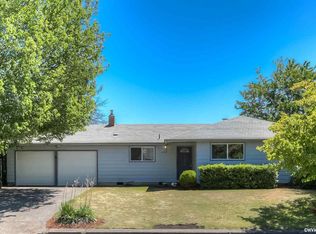
- $411,6003 bd2 ba1.6k sqft4652 Beaverbrook Ct SE, Salem, OR 97317Off Market
- $326,7003 bd1 ba1.1k sqft4590 Boulder Dr SE, Salem, OR 97317Off Market
- $406,3004 bd2 ba1.7k sqft4621 Beaver Brook Ct SE, Salem, OR 97317Off Market
- $372,1003 bd1 ba1.8k sqft4642 Beaver Brook Ct SE, Salem, OR 97317Off Market
Nearby schools
GreatSchools rating
- 3/10Eyre Elementary SchoolGrades: K-5Distance: 0.3 mi
- 1/10Houck Middle SchoolGrades: 6-8Distance: 0.3 mi
- 4/10North Salem High SchoolGrades: 9-12Distance: 3.2 mi
Schools provided by the listing agent
- Elementary: Eyre
- Middle: Houck
- High: North Salem
Source: RMLS (OR). This data may not be complete. We recommend contacting the local school district to confirm school assignments for this home.
Get a cash offer in 3 minutes
Find out how much your home could sell for in as little as 3 minutes with a no-obligation cash offer.
Estimated market value
$389,100
Get a cash offer in 3 minutes
Find out how much your home could sell for in as little as 3 minutes with a no-obligation cash offer.
Estimated market value
$389,100
- Oregon
- Marion County
- Salem
- 97317
- Four Corners
- 4651 Beaverbrook Ct SE
Nearby cities
Nearby neighborhoods
Nearby zip codes
Other Salem Topics
