Welcome to 4651 Calumet Drive, a beautifully maintained 4-bedroom, 2-bath single-family home located in the desirable Gramercy Farms community of Saint Cloud! Built in 2019, this home features a spacious open-concept layout with a modern kitchen, large center island, stainless steel appliances, and a walk-in pantry. Perfect for entertaining and everyday living. Enjoy the privacy of a split-bedroom floor plan, with a generous primary suite that includes a walk-in closet and an en-suite bath featuring dual sinks and a glass-enclosed shower. The home sits on a well-sized lot with a fully fenced backyard which is ideal for pets, play, or relaxing under the Florida sun. Located in a quiet, family-friendly neighborhood with low HOA fees and access to scenic walking trails, playgrounds, and green space. Conveniently situated just minutes from Lake Nona, Medical City, shopping, schools, and major highways like FL-417 and Turnpike. Call to schedule a tour of the property today.
Sold for $365,000
$365,000
4651 CALUMET DRIVE, ST CLOUD, FL 34772
4beds
1,723sqft
Single Family Residence
Built in 2019
8,276 Square Feet Lot
$360,200 Zestimate®
$212/sqft
$2,293 Estimated rent
Home value
$360,200
$328,000 - $396,000
$2,293/mo
Zestimate® history
Owner options
List your home for rent
$2,293/mo
Rent Zestimate®
Find your next renter with Zillow Rental Manager. Plus, with online applications, you can quickly screen prospective tenants – for free.
$2,293/mo
Rent Zestimate®
Refinance and save
$2,428/mo
Est. payment
Refinancing to a lower rate could help reduce your monthly payments and save thousands over the life of the loan.
$2,428/mo
Est. payment
Explore your selling options
Work with a Zillow partner agent
Leverage their expertise and Zillow's premium Showcase listings to get your home seen by more buyers.
Get startedList with your own agent
Get your home in front of millions of buyers by listing it on Zillow.
Learn how to do itSell it yourself
Take full control of how buyers see your home on Zillow by listing For Sale by Owner (FSBO).
List your homeWhat's special
Large center islandEn-suite bathGenerous primary suiteModern kitchenSplit-bedroom floor planGlass-enclosed showerStainless steel appliances
Zillow last checked:
Listing updated:
Listed by:
Glenn Harris 407-785-9373,
DALTON WADE INC 888-668-8283
Bought with:
Glenn Harris, 3614705
DALTON WADE INC
Source: Stellar MLS,MLS#: S5130393 Originating MLS: Suncoast Tampa
Originating MLS: Suncoast Tampa
Facts & features
Interior
Bedrooms & bathrooms
- Bedrooms: 4
- Bathrooms: 2
- Full bathrooms: 2
Primary bedroom
- Features: Walk-In Closet(s)
- Level: First
- Area: 240 Square Feet
- Dimensions: 15x16
Bedroom 2
- Features: Built-in Closet
- Level: First
- Area: 110 Square Feet
- Dimensions: 10x11
Bedroom 3
- Features: Built-in Closet
- Level: First
- Area: 120 Square Feet
- Dimensions: 10x12
Bedroom 4
- Features: Built-in Closet
- Level: First
- Area: 132 Square Feet
- Dimensions: 11x12
Primary bathroom
- Features: Bidet, Built-in Closet
- Level: First
- Area: 100 Square Feet
- Dimensions: 10x10
Bathroom 2
- Features: Built-in Closet
- Level: First
- Area: 45 Square Feet
- Dimensions: 9x5
Balcony porch lanai
- Features: No Closet
- Level: First
- Area: 110 Square Feet
- Dimensions: 10x11
Dining room
- Features: No Closet
- Level: First
- Area: 132 Square Feet
- Dimensions: 12x11
Kitchen
- Features: Built-in Closet
- Level: First
- Area: 135 Square Feet
- Dimensions: 15x9
Laundry
- Features: No Closet
- Level: First
- Area: 54 Square Feet
- Dimensions: 6x9
Living room
- Features: No Closet
- Level: First
- Area: 552 Square Feet
- Dimensions: 24x23
Heating
- Electric
Cooling
- Central Air
Appliances
- Included: Dishwasher, Dryer, Freezer, Microwave, Range, Refrigerator, Washer
- Laundry: Corridor Access, Electric Dryer Hookup, Inside, Laundry Room, Washer Hookup
Features
- Ceiling Fan(s), In Wall Pest System, Kitchen/Family Room Combo, Living Room/Dining Room Combo, Open Floorplan, Primary Bedroom Main Floor, Split Bedroom, Thermostat, Walk-In Closet(s)
- Flooring: Carpet, Laminate
- Windows: Blinds, Window Treatments
- Has fireplace: No
- Common walls with other units/homes: Corner Unit
Interior area
- Total structure area: 1,723
- Total interior livable area: 1,723 sqft
Property
Parking
- Total spaces: 2
- Parking features: Driveway
- Attached garage spaces: 2
- Has uncovered spaces: Yes
- Details: Garage Dimensions: 21x18
Features
- Levels: One
- Stories: 1
- Patio & porch: Covered, Front Porch, Porch, Rear Porch
- Exterior features: Sidewalk
- Fencing: Fenced
Lot
- Size: 8,276 Square Feet
- Features: Corner Lot
Details
- Parcel number: 192631016100013060
- Zoning: X
- Special conditions: None
Construction
Type & style
- Home type: SingleFamily
- Property subtype: Single Family Residence
Materials
- Block
- Foundation: Slab
- Roof: Shingle
Condition
- New construction: No
- Year built: 2019
Utilities & green energy
- Sewer: Public Sewer
- Water: Public
- Utilities for property: BB/HS Internet Available, Cable Available, Cable Connected, Electricity Available, Electricity Connected, Phone Available, Public, Sewer Connected, Underground Utilities, Water Connected
Community & HOA
Community
- Security: Security System
- Pet fee: $0 monthly
- Subdivision: GRAMERCY FARMS PH 4
HOA
- Has HOA: Yes
- HOA fee: $7 monthly
- HOA name: Gramercy Pharms
Location
- Region: Saint Cloud
Financial & listing details
- Price per square foot: $212/sqft
- Tax assessed value: $320,500
- Annual tax amount: $5,401
- Date on market: 7/7/2025
- Cumulative days on market: 162 days
- Ownership: Fee Simple
- Total actual rent: 0
- Electric utility on property: Yes
- Road surface type: Paved
Price history
| Date | Event | Price |
|---|---|---|
| 3/11/2026 | Sold | $365,000-2.7%$212/sqft |
Source:  Stellar MLS #S5130393 Report a problem Stellar MLS #S5130393 Report a problem | ||
| 1/7/2026 | Pending sale | $375,000$218/sqft |
Source: Stellar MLS #S5130393 Report a problem | ||
| 12/19/2025 | Price change | $375,000-1.3%$218/sqft |
Source: Stellar MLS #S5130393 Report a problem | ||
| 12/2/2025 | Price change | $380,000-1.3%$221/sqft |
Source: Stellar MLS #S5130393 Report a problem | ||
| 9/8/2025 | Listed for sale | $385,000$223/sqft |
Source: Stellar MLS #S5130393 Report a problem | ||
| 8/25/2025 | Pending sale | $385,000$223/sqft |
Source: Stellar MLS #S5130393 Report a problem | ||
| 8/20/2025 | Price change | $385,000-2.5%$223/sqft |
Source: Stellar MLS #S5130393 Report a problem | ||
| 7/7/2025 | Listed for sale | $395,000+48.2%$229/sqft |
Source: Stellar MLS #S5130393 Report a problem | ||
| 4/27/2020 | Sold | $266,500-2%$155/sqft |
Source: Space Coast AOR #870454 Report a problem | ||
| 3/23/2020 | Pending sale | $272,000$158/sqft |
Source: Ameriteam Realty Inc #870454 Report a problem | ||
| 3/22/2020 | Listed for sale | $272,000$158/sqft |
Source: Ameriteam Realty Inc #870454 Report a problem | ||
| 3/22/2020 | Pending sale | $272,000$158/sqft |
Source: Ameriteam Realty Inc #870454 Report a problem | ||
| 3/9/2020 | Price change | $272,000-1.1%$158/sqft |
Source: AMERITEAM REALTY INC. #S5030402 Report a problem | ||
| 2/16/2020 | Listed for sale | $274,900+11.7%$160/sqft |
Source: AMERITEAM REALTY INC. #S5030402 Report a problem | ||
| 3/12/2019 | Sold | $246,100$143/sqft |
Source: Public Record Report a problem | ||
Public tax history
| Year | Property taxes | Tax assessment |
|---|---|---|
| 2025 | $2,091 -61.3% | $320,500 +0.3% |
| 2024 | $5,401 +2.7% | $319,400 -1% |
| 2023 | $5,261 +2.4% | $322,600 +15.8% |
| 2022 | $5,140 +6.8% | $278,500 +25% |
| 2021 | $4,811 +3.6% | $222,800 +7.4% |
| 2020 | $4,646 +107% | $207,400 +418.5% |
| 2019 | $2,244 | $40,000 |
| 2018 | $2,244 | $40,000 |
Find assessor info on the county website
Neighborhood: 34772
Nearby homes
- $369,4004 bd2 ba1.7k sqft4647 Calumet Dr, Saint Cloud, FL 34772Off Market
- $360,0004 bd2 ba1.6k sqft4643 Calumet Dr, Saint Cloud, FL 34772Off Market
- $440,9004 bd3 ba2.3k sqft2851 Harlow Ave, Saint Cloud, FL 34772Off Market
- $383,4004 bd2 ba2.1k sqft2855 Harlow Ave, Saint Cloud, FL 34772Off Market
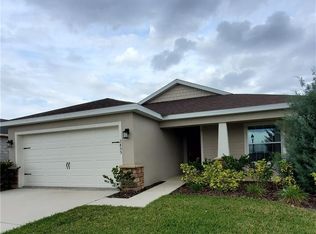
- $370,4004 bd2 ba1.7k sqft4650 Calumet Dr, Saint Cloud, FL 34772Off Market
- $345,8003 bd2 ba1.5k sqft4646 Calumet Dr, Saint Cloud, FL 34772Off Market
- $440,1004 bd3 ba2.4k sqft2859 Harlow Ave, Saint Cloud, FL 34772Off Market
- $399,5003 bd2 ba1.9k sqft4639 Calumet Dr, Saint Cloud, FL 34772Sold
Nearby schools
GreatSchools rating
- 5/10Hickory Tree Elementary SchoolGrades: PK-5Distance: 1.3 mi
- 6/10Middle School AAGrades: 6-8Distance: 6.5 mi
- 5/10Harmony High SchoolGrades: 9-12Distance: 6.5 mi
Schools provided by the listing agent
- Elementary: Hickory Tree Elem
- Middle: Harmony Middle
- High: Harmony High
Source: Stellar MLS. This data may not be complete. We recommend contacting the local school district to confirm school assignments for this home.
Get a cash offer in 3 minutes
Find out how much your home could sell for in as little as 3 minutes with a no-obligation cash offer.
Estimated market value
$360,200
Get a cash offer in 3 minutes
Find out how much your home could sell for in as little as 3 minutes with a no-obligation cash offer.
Estimated market value
$360,200
- Florida
- Osceola County
- Saint Cloud
- 34772
- 4651 CALUMET DRIVE
Nearby cities
Nearby neighborhoods
Nearby zip codes
Other Saint Cloud Topics
