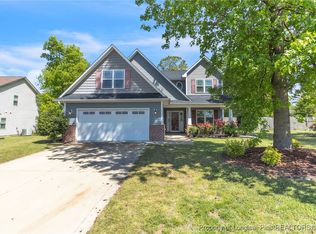
Brand New Floorplan at Sheffield Farms North: Our builder/architect has introduced this exclusive floorplan with over 2500 sq. ft. of well defined living space complimented w/signature builder touches throughout. Features center island kitchen, spacious open 1st floor plan with separate office/den/playroom. 1st floor master suite with 4 piece master bath & oversized walk in closet. 2nd floor features open family room PLUS 3 spacious bedrooms & full split bath. You are surely to be impressed!
This property is off market, which means it's not currently listed for sale or rent on Zillow. This may be different from what's available on other websites or public sources.