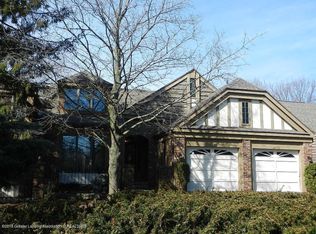
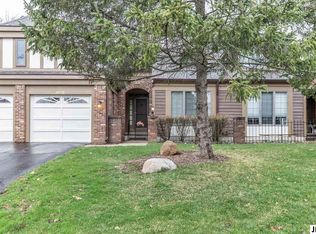
Carefree Condo in the heart of Okemos, Michigan that is conveniently located near restaurants, shopping, and public transportation. This light and bright condo offers plenty of sunshine with a great room with western exposure and a kitchen with a southern exposure. Surrounded by trees and privacy, this condo offers a serene setting with two decks to enjoy. Enter through the foyer into the two-story great room with a skylight, vaulted ceiling and a wood burning fireplace. The kitchen has wood floors, granite counters and a divine eating area surrounded by newer atrium windows and track lighting. There are two bedrooms on the first floor, each with its own bathroom, and a loft with window seats, plenty of storage, and a computer nook for working from home. Downstairs is a full apartment with kitchen, dining area, bedroom, workout room, extensive storage space, and bathroom. New roof 2023, newer carpet 2023, basement flooring 2024, new blinds 2024, power blinds in great room 2024, epoxy floor in garage 2023, smart thermostat 2024. This move-in ready condo has some furniture that is negotiable for purchase. Type: Carefree Condo (2-story + finished basement apartment) Location Highlights: Heart of Okemos, MI - walkable to restaurants, shopping, public transit. Main Level Foyer Entry Opens to dramatic two-story great room Vaulted ceiling Skylight Wood-burning fireplace Two decks (great for outdoor living) Power blinds (new 2024) Kitchen Wood floors Granite countertops Sunny eating area with newer atrium windows Bedrooms: 2 (each with own bathroom) Loft Area (overlooking great room) Window seats Built-in computer nook (ideal WFH setup) Extra storage closet Lower Level (Full In-Law/Guest Apartment) Separate kitchen Dining area Recent Updates (2023-2025) Improvement Year New roof 2023 Newer carpet 2023 New blinds 2024 Power blinds (great room) 2024 Epoxy garage floor 2023 Basement flooring 2024 Additional Perks Move-in ready Some furniture negotiable for purchase 2-car garage (epoxy floor) Low-maintenance condo lifestyle Bedroom Full bathroom Workout room New basement flooring (2024) Ample storage behind the sliding doors Serene, private setting surrounded by trees. Western and Southern exposures for abundant natural light.
Sold for $325,000
Zillow last checked:
Listing updated:
Bought with:
Johnathan D Shaw, 6501425169
Tri County Real Estate
Source: Greater Lansing AOR,MLS#: 292629
Price history
| Date | Event | Price |
|---|---|---|
| 1/27/2026 | Sold | $325,000$117/sqft |
Source:  Greater Lansing AOR #292629 Report a problem Greater Lansing AOR #292629 Report a problem | ||
| 12/18/2025 | Pending sale | $325,000$117/sqft |
Source: Greater Lansing AOR #292629 Report a problem | ||
| 11/14/2025 | Listed for sale | $325,000+12.1%$117/sqft |
Source: Greater Lansing AOR #292629 Report a problem | ||
| 9/8/2023 | Sold | $290,000-1.7%$104/sqft |
Source: Greater Lansing AOR #275194 Report a problem | ||
| 9/5/2023 | Pending sale | $295,000$106/sqft |
Source: Greater Lansing AOR #275194 Report a problem | ||
| 8/29/2023 | Contingent | $295,000$106/sqft |
Source: Greater Lansing AOR #275194 Report a problem | ||
| 8/11/2023 | Price change | $295,000+40.1%$106/sqft |
Source: Greater Lansing AOR #275194 Report a problem | ||
| 5/4/2023 | Pending sale | $210,600$76/sqft |
Source: Greater Lansing AOR #271995 Report a problem | ||
| 3/29/2023 | Listed for sale | $210,600$76/sqft |
Source: Greater Lansing AOR #271995 Report a problem | ||

Get a cash offer in 3 minutes
Find out how much your home could sell for in as little as 3 minutes with a no-obligation cash offer.
Estimated market value
$339,100
