Welcome to modern living at its finest! This exceptional 2-level condo offers an unparalleled blend of space, comfort, and convenience. The main level features a spacious living and dining area, ideal for entertaining, along with a versatile bonus space perfect for a home office. The open kitchen flows seamlessly into the cozy family room, complete with a gas fireplace, while large windows flood the space with natural light. Step out onto the balcony off the kitchen to enjoy your morning coffee or evening breeze. Upstairs, retreat to the expansive primary bedroom suite, accompanied by two additional bedrooms sharing a hall bath, and convenient upper-level laundry. ***Washer and dryer is negotiable and does not automatically convey. The lower level grants access to a 1-car garage and driveway parking for an extra car. Community amenities abound, including a community center and outdoor pool. With proximity to a plethora of shopping, dining, and entertainment options including Costco (0.7 mi), Home Depot (0.7 mi), Fair Oaks Mall (2.0 mi), and Fairfax Corner (1.1 mi), as well as easy access to major commuter routes like 66, Dulles Toll Rd (267), and Fairfax County Parkway. Eagle View ES (0.5 mi), Katherine Johnson MS (2.8 mi), Fairfax HS (5.1 mi). Don't miss the opportunity to make this your new home!
Sold for $595,000
$595,000
4651 Eggleston Ter #432, Fairfax, VA 22030
3beds
2,216sqft
Townhouse
Built in 2006
-- sqft lot
$606,400 Zestimate®
$269/sqft
$3,333 Estimated rent
Home value
$606,400
$576,000 - $637,000
$3,333/mo
Zestimate® history
Owner options
List your home for rent
$3,333/mo
Rent Zestimate®
Find your next renter with Zillow Rental Manager. Plus, with online applications, you can quickly screen prospective tenants – for free.
$3,333/mo
Rent Zestimate®
Refinance and save
$3,834/mo
Est. payment
Refinancing to a lower rate could help reduce your monthly payments and save thousands over the life of the loan.
$3,834/mo
Est. payment
Explore your selling options
Work with a Zillow partner agent
Leverage their expertise and Zillow's premium Showcase listings to get your home seen by more buyers.
Get startedList with your own agent
Get your home in front of millions of buyers by listing it on Zillow.
Learn how to do itSell it yourself
Take full control of how buyers see your home on Zillow by listing For Sale by Owner (FSBO).
List your homeWhat's special
Home officeGas fireplaceCozy family roomOutdoor poolVersatile bonus spaceSpacious livingHome depot
Zillow last checked:
Listing updated:
Listed by:
Tammy Le 703-223-6730,
Redfin Corporation,
Co-Listing Agent: Diane U Freeman 202-765-8765,
Redfin Corporation
Bought with:
Lala Ragimov, SP98370602
Fairfax Realty of Tysons
Source: Bright MLS,MLS#: VAFX2165490
Facts & features
Interior
Bedrooms & bathrooms
- Bedrooms: 3
- Bathrooms: 3
- Full bathrooms: 2
- 1/2 bathrooms: 1
- Main level bathrooms: 1
Rooms
- Room types: Living Room, Dining Room, Primary Bedroom, Bedroom 2, Bedroom 3, Kitchen, Family Room, Foyer, Study, Laundry, Attic
Basement
- Area: 0
Heating
- Forced Air, Natural Gas
Cooling
- Central Air, Electric
Appliances
- Included: Dishwasher, Disposal, Microwave, Refrigerator, Cooktop, Oven, Humidifier, Gas Water Heater
- Laundry: Hookup, Laundry Room
Features
- Kitchen - Gourmet, Breakfast Area, Eat-in Kitchen, Primary Bath(s), Chair Railings, Crown Molding, Open Floorplan, Ceiling Fan(s), Recessed Lighting
- Flooring: Hardwood, Tile/Brick, Wood, Carpet
- Windows: Window Treatments
- Has basement: No
- Number of fireplaces: 1
- Fireplace features: Screen
Interior area
- Total structure area: 2,216
- Total interior livable area: 2,216 sqft
- Finished area above ground: 2,216
- Finished area below ground: 0
Property
Parking
- Total spaces: 2
- Parking features: Garage Door Opener, Garage Faces Rear, Attached, Driveway
- Attached garage spaces: 1
- Uncovered spaces: 1
Accessibility
- Accessibility features: None
Features
- Levels: Three
- Stories: 3
- Patio & porch: Deck
- Pool features: Community
Lot
- Features: Backs - Open Common Area
Details
- Additional structures: Above Grade, Below Grade
- Parcel number: 0561 24 0432
- Zoning: 312
- Special conditions: Standard
Construction
Type & style
- Home type: Townhouse
- Architectural style: Colonial
- Property subtype: Townhouse
Materials
- Combination, Other
- Foundation: Other
Condition
- New construction: No
- Year built: 2006
Utilities & green energy
- Sewer: Public Sewer
- Water: Public
Community & HOA
Community
- Condo and coop fee: $280 monthly
- Subdivision: Residences At Fair Chase
HOA
- Has HOA: Yes
- Amenities included: Fitness Center, Pool, Tot Lots/Playground
- Services included: Custodial Services Maintenance, Insurance, Management, Recreation Facility, Reserve Funds, Road Maintenance, Pool(s), Sewer, Snow Removal, Trash
- HOA fee: $146 monthly
- HOA name: FAIR CHASE HOMEOWNERS ASSOCIATION
- Second HOA name: Residences At Fair Chase Condominium
Location
- Region: Fairfax
Financial & listing details
- Price per square foot: $269/sqft
- Tax assessed value: $494,900
- Annual tax amount: $5,585
- Date on market: 3/22/2024
- Listing agreement: Exclusive Right To Sell
- Exclusions: Dining Room Chandelier, Furniture And Exercise Equipment Does Not Convey.
- Ownership: Condominium
Price history
| Date | Event | Price |
|---|---|---|
| 4/25/2024 | Sold | $595,000-0.8%$269/sqft |
Source:  Bright MLS #VAFX2165490 Report a problem Bright MLS #VAFX2165490 Report a problem | ||
| 3/26/2024 | Pending sale | $600,000$271/sqft |
Source: Bright MLS #VAFX2165490 Report a problem | ||
| 3/22/2024 | Listed for sale | $600,000+40.2%$271/sqft |
Source: Bright MLS #VAFX2165490 Report a problem | ||
| 10/16/2017 | Sold | $428,000-1.2%$193/sqft |
Source: Public Record Report a problem | ||
| 9/15/2017 | Pending sale | $433,000$195/sqft |
Source: Berkshire Hathaway HomeServices PenFed Realty #FX10023392 Report a problem | ||
| 8/28/2017 | Price change | $433,000-0.6%$195/sqft |
Source: Berkshire Hathaway HomeServices PenFed Realty #FX10023392 Report a problem | ||
| 8/5/2017 | Listed for sale | $435,500+3.7%$197/sqft |
Source: Berkshire Hathaway HomeServices PenFed Realty #FX10023392 Report a problem | ||
| 2/24/2016 | Sold | $420,000-3.4%$190/sqft |
Source: Public Record Report a problem | ||
| 1/23/2016 | Pending sale | $434,900$196/sqft |
Source: Keller Williams Realty #FX9533665 Report a problem | ||
| 1/16/2016 | Listing removed | $2,500$1/sqft |
Source: Keller Williams Realty Report a problem | ||
| 1/4/2016 | Price change | $434,900-2.8%$196/sqft |
Source: Keller Williams - Loudoun Gateway #FX9533665 Report a problem | ||
| 12/8/2015 | Listed for rent | $2,500-3.8%$1/sqft |
Source: Keller Williams Realty #FX9533672 Report a problem | ||
| 7/3/2014 | Listing removed | $2,600$1/sqft |
Source: Keller Williams Realty #FX8344481 Report a problem | ||
| 5/11/2014 | Listed for rent | $2,600$1/sqft |
Source: Keller Williams Realty #FX8344481 Report a problem | ||
| 5/14/2013 | Listing removed | $2,600$1/sqft |
Source: Dulles North Ventures, LLC, dba Keller Williams Realty #FX8074290 Report a problem | ||
| 5/7/2013 | Listed for rent | $2,600+8.6%$1/sqft |
Source: Dulles North Ventures, LLC, dba Keller Williams Realty #FX8074290 Report a problem | ||
| 6/20/2012 | Listing removed | $2,395$1/sqft |
Source: Linton Hall Realtors #FX7863181 Report a problem | ||
| 6/13/2012 | Listed for rent | $2,395$1/sqft |
Source: Linton Hall, Realtors Report a problem | ||
| 10/26/2011 | Listing removed | $2,395$1/sqft |
Source: Linton Hall Realtors #FX7697463 Report a problem | ||
| 10/11/2011 | Price change | $2,395-4%$1/sqft |
Source: Linton Hall Realtors #FX7697463 Report a problem | ||
| 9/28/2011 | Listed for rent | $2,495$1/sqft |
Source: Linton Hall Realtors #FX7697463 Report a problem | ||
| 8/28/2006 | Sold | $447,591$202/sqft |
Source: Public Record Report a problem | ||
Public tax history
| Year | Property taxes | Tax assessment |
|---|---|---|
| 2025 | $6,426 +3.8% | $555,870 +4% |
| 2024 | $6,192 +10.9% | $534,490 +8% |
| 2023 | $5,585 +5.6% | $494,900 +7% |
| 2022 | $5,289 | $462,520 +7% |
| 2021 | -- | $432,260 +4% |
| 2020 | $4,919 +2% | $415,630 +2% |
| 2019 | $4,823 +1% | $407,480 +1% |
| 2018 | $4,775 +5% | $403,450 +3% |
| 2017 | $4,548 -1.8% | $391,700 -2% |
| 2016 | $4,630 +9% | $399,690 +5% |
| 2015 | $4,248 +5.2% | $380,660 +5% |
| 2014 | $4,037 | $362,530 +19% |
| 2013 | -- | $304,650 |
| 2012 | -- | $304,650 |
| 2011 | -- | $304,650 -3% |
| 2010 | -- | $314,070 -3.5% |
| 2009 | -- | $325,460 -20% |
| 2008 | -- | $406,820 -2.9% |
| 2007 | -- | $418,800 |
Find assessor info on the county website
Neighborhood: Fair Oaks
Nearby homes
- $598,0003 bd3 ba2.2k sqft4647 Eggleston Ter #442, Fairfax, VA 22030Off Market

- $580,8003 bd2 ba2.2k sqft4655 Eggleston Ter #422, Fairfax, VA 22030Off Market

- $522,6003 bd3 ba1.5k sqft4645 Eggleston Ter #441, Fairfax, VA 22030Off Market
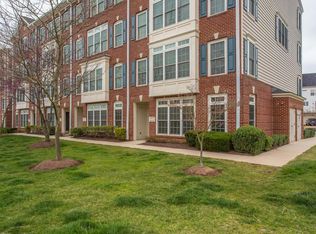
- $516,6003 bd2 ba1.5k sqft4649 Eggleston Ter #431, Fairfax, VA 22030Off Market
- $508,6003 bd3 ba1.5k sqft4653 Eggleston Ter #421, Fairfax, VA 22030Off Market
- $606,2003 bd2 ba2.2k sqft4659 Eggleston Ter #412, Fairfax, VA 22030Off Market
- $528,6003 bd3 ba1.5k sqft4657 Eggleston Ter #411, Fairfax, VA 22030Off Market
- $--3 bd3 ba1.5k sqft4645 Eggleston Ter, Fairfax, VA 22030Off Market
Nearby schools
GreatSchools rating
- 6/10Eagle View Elementary SchoolGrades: PK-6Distance: 0.2 mi
- 6/10Johnson Middle SchoolGrades: 7-8Distance: 2.2 mi
- 6/10Fairfax High SchoolGrades: 9-12Distance: 4.3 mi
Schools provided by the listing agent
- Elementary: Eagle View
- Middle: Katherine Johnson
- High: Fairfax
- District: Fairfax County Public Schools
Source: Bright MLS. This data may not be complete. We recommend contacting the local school district to confirm school assignments for this home.
Get a cash offer in 3 minutes
Find out how much your home could sell for in as little as 3 minutes with a no-obligation cash offer.
Estimated market value
$606,400
Get a cash offer in 3 minutes
Find out how much your home could sell for in as little as 3 minutes with a no-obligation cash offer.
Estimated market value
$606,400
- Virginia
- Fairfax County
- Fairfax
- 22030
- Fair Oaks
- 4651 Eggleston Ter Unit 432
Nearby cities
Nearby neighborhoods
Nearby zip codes
Other Fairfax Topics
