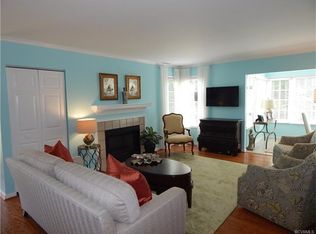
Welcome to this updated, one-level condo designed for low-maintenance living. Discover the allure of brand new luxury vinyl plank flooring that spans the entire space, seamlessly connecting each room. The recently stained wood stairway adds a touch of sophistication upon entry, setting the tone for the updates within. Embrace the sense of openness created by the vaulted ceilings, lending an expansive feel to the living areas. The bright tiled sunroom overlooking a tranquil wooded area is off the living room with wood burning fireplace. The galley kitchen has granite countertops, refreshed cabinetry, and access to the laundry/storage room. The primary bedroom has an ensuite bathroom with double vanity and walk-in closet. The second bedroom with large closet is convenient to the hall full bath. The entire unit has been freshly painted, offering a clean and inviting atmosphere. The lighting has been updated and the washer, dryer and refrigerator convey. Situated in a prime location, there is easy access to interstates, shopping, dining and entertainment. Schedule your showing today!
Sold for $280,000
$280,000
4651 Four Seasons Ter Unit G, Glen Allen, VA 23060
2beds
1,134sqft
Condominium
Built in 1987
-- sqft lot
$296,300 Zestimate®
$247/sqft
$1,887 Estimated rent
Home value
$296,300
$281,000 - $311,000
$1,887/mo
Zestimate® history
Owner options
List your home for rent
$1,887/mo
Rent Zestimate®
Find your next renter with Zillow Rental Manager. Plus, with online applications, you can quickly screen prospective tenants – for free.
$1,887/mo
Rent Zestimate®
Refinance and save
$1,930/mo
Est. payment
Refinancing to a lower rate could help reduce your monthly payments and save thousands over the life of the loan.
$1,930/mo
Est. payment
Explore your selling options
Work with a Zillow partner agent
Leverage their expertise and Zillow's premium Showcase listings to get your home seen by more buyers.
Get startedList with your own agent
Get your home in front of millions of buyers by listing it on Zillow.
Learn how to do itSell it yourself
Take full control of how buyers see your home on Zillow by listing For Sale by Owner (FSBO).
List your homeWhat's special
Tranquil wooded areaVaulted ceilingsEnsuite bathroomGranite countertopsDouble vanityGalley kitchenWalk-in closet
Zillow last checked:
Listing updated:
Listed by:
Pam White 804-690-0257,
Virginia Capital Realty
Bought with:
Kori Langlie, 0225213987
Rashkind Saunders & Co.
Source: CVRMLS,MLS#: 2320913 Originating MLS: Central Virginia Regional MLS
Originating MLS: Central Virginia Regional MLSFacts & features
Interior
Bedrooms & bathrooms
- Bedrooms: 2
- Bathrooms: 2
- Full bathrooms: 2
Primary bedroom
- Description: Vaulted, New LVP and Paint, Walk-In Closet
- Level: First
- Dimensions: 12.0 x 14.0
Bedroom 2
- Description: Vaulted, New LVP and Paint
- Level: First
- Dimensions: 11.0 x 9.9
Dining room
- Description: Gorgeous Chandelier, New Flooring
- Level: First
- Dimensions: 8.9 x 9.0
Foyer
- Description: New Wood Stairs, Beautiful Light Fixture
- Level: First
- Dimensions: 0 x 0
Other
- Description: Tub & Shower
- Level: First
Kitchen
- Description: Galley Style, Granite Counters, Access to Laundry
- Level: First
- Dimensions: 9.7 x 8.9
Laundry
- Description: Shelving, Washer, Dryer
- Level: First
- Dimensions: 0 x 0
Living room
- Description: Wood Burning Fireplace, New LVP and Paint
- Level: First
- Dimensions: 12.2 x 16.8
Heating
- Electric, Heat Pump
Cooling
- Electric, Heat Pump
Appliances
- Included: Dryer, Dishwasher, Electric Cooking, Electric Water Heater, Disposal, Microwave, Refrigerator, Stove, Washer
Features
- Ceiling Fan(s), Cathedral Ceiling(s), Double Vanity, Fireplace, Granite Counters, High Ceilings, Walk-In Closet(s)
- Flooring: Vinyl
- Has basement: No
- Attic: None
- Number of fireplaces: 1
- Fireplace features: Wood Burning
Interior area
- Total interior livable area: 1,134 sqft
- Finished area above ground: 1,134
Property
Features
- Levels: One
- Stories: 1
- Pool features: None
- Fencing: None
Lot
- Size: 14.11 Acres
Details
- Parcel number: 7517663547.067
- Zoning description: R5C
Construction
Type & style
- Home type: Condo
- Architectural style: Transitional
- Property subtype: Condominium
- Attached to another structure: Yes
Materials
- Drywall, Frame, Vinyl Siding
- Roof: Composition
Condition
- Resale
- New construction: No
- Year built: 1987
Utilities & green energy
- Sewer: Public Sewer
- Water: Public
Community & HOA
Community
- Features: Home Owners Association, Street Lights, Sidewalks
- Subdivision: Four Seasons Condo
HOA
- Has HOA: Yes
- Services included: Common Areas, Maintenance Grounds, Maintenance Structure, Snow Removal, Trash
- HOA fee: $238 monthly
Location
- Region: Glen Allen
Financial & listing details
- Price per square foot: $247/sqft
- Tax assessed value: $229,700
- Annual tax amount: $1,952
- Date on market: 1/7/2026
- Ownership: Individuals
- Ownership type: Sole Proprietor
Price history
| Date | Event | Price |
|---|---|---|
| 10/3/2023 | Sold | $280,000$247/sqft |
Source:  CVRMLS #2320913 Report a problem CVRMLS #2320913 Report a problem | ||
| 9/12/2023 | Pending sale | $280,000$247/sqft |
Source: CVRMLS #2320913 Report a problem | ||
| 9/8/2023 | Price change | $280,000-3.4%$247/sqft |
Source: CVRMLS #2320913 Report a problem | ||
| 8/30/2023 | Listed for sale | $290,000+16%$256/sqft |
Source: CVRMLS #2320913 Report a problem | ||
| 5/7/2021 | Sold | $250,000+56.3%$220/sqft |
Source: Public Record Report a problem | ||
| 9/23/2016 | Sold | $159,950$141/sqft |
Source: CVRMLS #1615205 Report a problem | ||
| 8/3/2016 | Price change | $159,950-5.9%$141/sqft |
Source: RE/MAX Commonwealth #1615205 Report a problem | ||
| 5/6/2016 | Listed for sale | $169,950-6.9%$150/sqft |
Source: RE/MAX Commonwealth #1615205 Report a problem | ||
| 10/11/2010 | Listing removed | $950$1/sqft |
Source: Owner Report a problem | ||
| 10/11/2010 | Price change | $950-4%$1/sqft |
Source: Owner Report a problem | ||
| 9/13/2010 | Price change | $990-3.4%$1/sqft |
Source: Owner Report a problem | ||
| 8/12/2010 | Price change | $1,025-14.2%$1/sqft |
Source: Owner Report a problem | ||
| 8/4/2010 | Listed for rent | $1,195$1/sqft |
Source: Owner Report a problem | ||
| 8/3/2006 | Sold | $182,500$161/sqft |
Source: Public Record Report a problem | ||
Public tax history
| Year | Property taxes | Tax assessment |
|---|---|---|
| 2025 | $2,401 +6.8% | $289,300 +9.3% |
| 2024 | $2,249 +15.2% | $264,600 +15.2% |
| 2023 | $1,952 +2.8% | $229,700 +2.8% |
| 2022 | $1,900 +16% | $223,500 +18.7% |
| 2021 | $1,638 +6.8% | $188,300 +6.1% |
| 2020 | $1,534 +12.2% | $177,500 +0.7% |
| 2019 | $1,367 | $176,300 +12.2% |
| 2018 | $1,367 +100% | $157,100 |
| 2017 | $683 -50% | $157,100 |
| 2016 | $1,367 +16.2% | $157,100 +7.7% |
| 2015 | $1,176 | $145,900 +7.9% |
| 2014 | $1,176 | $135,200 +5.5% |
| 2013 | -- | $128,100 -7.6% |
| 2012 | -- | $138,600 -4.8% |
| 2011 | -- | $145,600 -10.2% |
| 2010 | -- | $162,200 -8.1% |
| 2009 | -- | $176,500 |
Find assessor info on the county website
Neighborhood: 23060
Nearby homes
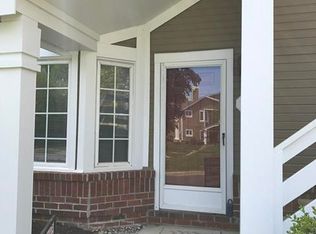
- $304,4002 bd2 ba1.2k sqft4651 Four Seasons Ter UNIT A, Glen Allen, VA 23060Off Market
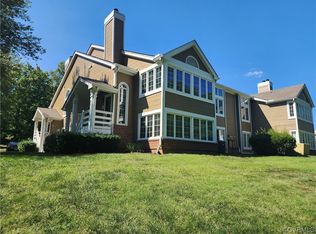
- $283,6002 bd2 ba1.2k sqft4651 Four Seasons Ter UNIT B, Glen Allen, VA 23060Off Market
- $280,0002 bd2 ba1.1k sqft4651 Four Seasons Ter UNIT C, Glen Allen, VA 23060Sold
- $278,6002 bd2 ba1.1k sqft4651 Four Seasons Ter UNIT D, Glen Allen, VA 23060Off Market
- $314,6002 bd2 ba1.2k sqft4651 Four Seasons Ter UNIT E, Glen Allen, VA 23060Off Market
- $300,8002 bd2 ba1.2k sqft4651 Four Seasons Ter UNIT F, Glen Allen, VA 23060Off Market
- $281,3002 bd2 ba1.1k sqft4651 Four Seasons Ter UNIT H, Glen Allen, VA 23060Off Market
- $273,6002 bd2 ba1.1k sqft4661 Four Seasons Ter UNIT A, Glen Allen, VA 23060Off Market
Nearby schools
GreatSchools rating
- 8/10Springfield Park Elementary SchoolGrades: PK-5Distance: 0.6 mi
- 7/10Holman Middle SchoolGrades: 6-8Distance: 2.1 mi
- 7/10Glen Allen High SchoolGrades: 9-12Distance: 2.2 mi
Schools provided by the listing agent
- Elementary: Rivers Edge
- Middle: Holman
- High: Glen Allen
Source: CVRMLS. This data may not be complete. We recommend contacting the local school district to confirm school assignments for this home.
Get a cash offer in 3 minutes
Find out how much your home could sell for in as little as 3 minutes with a no-obligation cash offer.
Estimated market value
$296,300
Get a cash offer in 3 minutes
Find out how much your home could sell for in as little as 3 minutes with a no-obligation cash offer.
Estimated market value
$296,300
- Virginia
- Henrico County
- Glen Allen
- 23060
- 4651 Four Seasons Ter Unit G
Nearby cities
Nearby neighborhoods
Nearby zip codes
Other Glen Allen Topics
