NEW ROOF - Welcome to your Florida dream retreat located in the guard-gated Terra Verde Resort. This fully furnished, turnkey 7-bedroom, 4.5-bath pool home offers 2,834 square feet of well-designed living space and is ideal for personal use, short-term rental income, or both. Positioned on a rare oversized lot with no rear neighbors, the home backs to peaceful conservation, creating a private setting that immediately feels calm and inviting. Inside, the open-concept layout is bright and spacious, designed for effortless entertaining. The updated kitchen features quartz countertops, a center island, and an oversized breakfast bar, making it the natural hub of the home. The first floor features a single en-suite bedroom, ideal for guests who prefer privacy and convenience. Upstairs, you will find six additional bedrooms, including one en-suite, offering excellent flexibility for large families or rental groups while maintaining comfort and flow throughout the home. Step outside to your screened, heated in-ground pool and take in the serene conservation views, perfect for relaxing mornings and laid-back evenings. The home includes a new roof, multiple living and dining areas, and is truly a move-in ready, fully furnished opportunity. Terra Verde Resort offers an exceptional lineup of amenities, including a resort-style pool with tiki bar, clubhouse, fitness center, spa, movie theater, arcade, sports courts, and mini golf. The HOA covers internet, cable, lawn care, and full access to resort amenities. Ideally located just minutes from Disney, Highway 192, Celebration, and major attractions, and zoned for short-term rentals, this home delivers a rare combination of lifestyle, location, and income potential. Opportunities like this do not come along often. Schedule your private showing today and experience firsthand why this home stands out from the moment you arrive.
Sold for $550,000
$550,000
4651 GOLDEN BEACH COURT, KISSIMMEE, FL 34746
7beds
2,834sqft
Single Family Residence
Built in 2004
10,803 Square Feet Lot
$549,800 Zestimate®
$194/sqft
$3,402 Estimated rent
Home value
$549,800
$506,000 - $594,000
$3,402/mo
Zestimate® history
Owner options
List your home for rent
$3,402/mo
Rent Zestimate®
Find your next renter with Zillow Rental Manager. Plus, with online applications, you can quickly screen prospective tenants – for free.
$3,402/mo
Rent Zestimate®
Refinance and save
$4,119/mo
Est. payment
Refinancing to a lower rate could help reduce your monthly payments and save thousands over the life of the loan.
$4,119/mo
Est. payment
Explore your selling options
Work with a Zillow partner agent
Leverage their expertise and Zillow's premium Showcase listings to get your home seen by more buyers.
Get startedList with your own agent
Get your home in front of millions of buyers by listing it on Zillow.
Learn how to do itSell it yourself
Take full control of how buyers see your home on Zillow by listing For Sale by Owner (FSBO).
List your homeWhat's special
Center islandNew roofOversized breakfast barScreened heated in-ground poolSerene conservation views
Zillow last checked:
Listing updated:
Listed by:
Dany Vallee 954-639-6666,
ZOOM REALTY GROUP LLC 321-610-8899
Bought with:
Dany Vallee, 3493829
ZOOM REALTY GROUP LLC
Source: Stellar MLS,MLS#: O6375657 Originating MLS: Orlando Regional
Originating MLS: Orlando Regional
Facts & features
Interior
Bedrooms & bathrooms
- Bedrooms: 7
- Bathrooms: 5
- Full bathrooms: 4
- 1/2 bathrooms: 1
Rooms
- Room types: Family Room, Dining Room, Utility Room
Primary bedroom
- Features: Exhaust Fan, Walk-In Closet(s)
- Level: First
Bedroom 4
- Features: Storage Closet
- Level: Second
Bedroom 5
- Features: Storage Closet
- Level: Second
Bathroom 2
- Features: Walk-In Closet(s)
- Level: Second
Bathroom 3
- Level: Second
Dining room
- Level: First
Great room
- Level: First
- Area: 324 Square Feet
- Dimensions: 18x18
Kitchen
- Level: First
- Area: 160 Square Feet
- Dimensions: 16x10
Heating
- Central, Electric
Cooling
- Central Air
Appliances
- Included: Dishwasher, Dryer, Electric Water Heater, Microwave, Range, Range Hood, Refrigerator, Washer
- Laundry: Inside, Laundry Chute, Laundry Room
Features
- Ceiling Fan(s), Eating Space In Kitchen, High Ceilings, Kitchen/Family Room Combo, Living Room/Dining Room Combo, Open Floorplan, Primary Bedroom Main Floor, PrimaryBedroom Upstairs, Walk-In Closet(s)
- Flooring: Ceramic Tile, Laminate
- Windows: Window Treatments
- Has fireplace: No
- Furnished: Yes
- Common walls with other units/homes: Corner Unit
Interior area
- Total structure area: 3,310
- Total interior livable area: 2,834 sqft
Property
Parking
- Total spaces: 2
- Parking features: Driveway
- Attached garage spaces: 2
- Has uncovered spaces: Yes
Features
- Levels: Two
- Stories: 2
- Exterior features: Irrigation System
- Has private pool: Yes
- Pool features: Gunite, Heated, In Ground, Screen Enclosure
- Has spa: Yes
- Spa features: Heated, In Ground
- Has view: Yes
- View description: Trees/Woods
Lot
- Size: 10,803 Square Feet
- Features: Corner Lot, Cul-De-Sac
Details
- Parcel number: 242528522800010760
- Zoning: OPUD
- Special conditions: None
Construction
Type & style
- Home type: SingleFamily
- Property subtype: Single Family Residence
Materials
- Block, Concrete, Stucco, Wood Frame
- Foundation: Slab
- Roof: Shingle
Condition
- New construction: No
- Year built: 2004
Utilities & green energy
- Sewer: Public Sewer
- Water: Public
- Utilities for property: Cable Connected, Electricity Connected, Sewer Connected, Water Connected
Community & HOA
Community
- Pet fee: $0 monthly
- Subdivision: TERRA VERDE PH 2
HOA
- Has HOA: Yes
- Services included: 24-Hour Guard, Cable TV, Community Pool, Maintenance Grounds, Manager, Security, Trash
- HOA fee: $443 monthly
- HOA name: Conrad Ferguson
- HOA phone: 407-396-2327
- Second HOA name: Terra Verde HOA
Location
- Region: Kissimmee
Financial & listing details
- Price per square foot: $194/sqft
- Tax assessed value: $473,800
- Annual tax amount: $7,265
- Date on market: 1/21/2026
- Cumulative days on market: 266 days
- Listing terms: Cash,Conventional,FHA,VA Loan
- Ownership: Fee Simple
- Total actual rent: 0
- Electric utility on property: Yes
- Road surface type: Paved
Price history
| Date | Event | Price |
|---|---|---|
| 7/29/2026 | Sold | $550,000-2.6%$194/sqft |
Source:  Stellar MLS #O6375657 Report a problem Stellar MLS #O6375657 Report a problem | ||
| 7/8/2026 | Contingent | $564,900$199/sqft |
Source: Stellar MLS #O6375657 Report a problem | ||
| 5/20/2026 | Pending sale | $564,900$199/sqft |
Source: Stellar MLS #O6375657 Report a problem | ||
| 4/29/2026 | Price change | $564,900-4.1%$199/sqft |
Source: Stellar MLS #O6375657 Report a problem | ||
| 2/11/2026 | Price change | $589,000-1.7%$208/sqft |
Source: Stellar MLS #O6375657 Report a problem | ||
| 1/21/2026 | Listed for sale | $599,000-10.6%$211/sqft |
Source: Stellar MLS #O6375657 Report a problem | ||
| 1/1/2026 | Listing removed | $670,000$236/sqft |
Source: Stellar MLS #O6333206 Report a problem | ||
| 9/9/2025 | Price change | $670,000-2.9%$236/sqft |
Source: Stellar MLS #O6333206 Report a problem | ||
| 8/5/2025 | Listed for sale | $690,000+38.6%$243/sqft |
Source: Stellar MLS #O6333206 Report a problem | ||
| 12/21/2024 | Listing removed | $498,000-3.3%$176/sqft |
Source: Stellar MLS #S5058238 Report a problem | ||
| 12/21/2023 | Listing removed | -- |
Source: Stellar MLS #S5058238 Report a problem | ||
| 12/21/2021 | Sold | $515,000+3.4%$182/sqft |
Source: Public Record Report a problem | ||
| 10/27/2021 | Pending sale | $498,000$176/sqft |
Source: Stellar MLS #S5058238 Report a problem | ||
| 10/23/2021 | Listed for sale | $498,000+61.7%$176/sqft |
Source: Stellar MLS #S5058238 Report a problem | ||
| 8/19/2011 | Sold | $308,000-5.2%$109/sqft |
Source: Public Record Report a problem | ||
| 5/19/2011 | Listed for sale | $325,000-8.5%$115/sqft |
Source: Charles Rutenberg Report a problem | ||
| 3/14/2008 | Sold | $355,000+1.6%$125/sqft |
Source: Stellar MLS #S4632071 Report a problem | ||
| 11/19/2004 | Sold | $349,400$123/sqft |
Source: Public Record Report a problem | ||
Public tax history
| Year | Property taxes | Tax assessment |
|---|---|---|
| 2025 | $7,265 +5.6% | $473,800 +3% |
| 2024 | $6,877 +7.2% | $460,200 +7.7% |
| 2023 | $6,415 +13.1% | $427,400 +18.4% |
| 2022 | $5,673 +23.5% | $360,900 +30.3% |
| 2021 | $4,592 +3.7% | $277,000 +4.4% |
| 2020 | $4,428 +1.9% | $265,400 +4.2% |
| 2019 | $4,344 | $254,800 +6.5% |
| 2018 | $4,344 +6.7% | $239,200 -1.3% |
| 2017 | $4,071 -3.2% | $242,400 +3.7% |
| 2016 | $4,207 +2.7% | $233,800 -0.1% |
| 2015 | $4,095 +7.4% | $234,000 +8.1% |
| 2014 | $3,812 | $216,500 +5.8% |
| 2013 | -- | $204,600 +16.9% |
| 2012 | -- | $175,000 +1.4% |
| 2011 | -- | $172,600 -2.2% |
| 2010 | -- | $176,400 -28.3% |
| 2009 | -- | $245,900 -30.7% |
| 2008 | -- | $354,800 |
Find assessor info on the county website
Neighborhood: 34746
Nearby homes
- $513,6006 bd6 ba2.8k sqft4653 Golden Beach Ct, Kissimmee, FL 34746Off Market
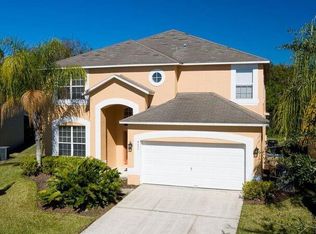
- $461,8005 bd4 ba2.2k sqft4655 Golden Beach Ct, Kissimmee, FL 34746Off Market
- $541,0006 bd6 ba2.8k sqft4657 Golden Beach Ct, Kissimmee, FL 34746Off Market
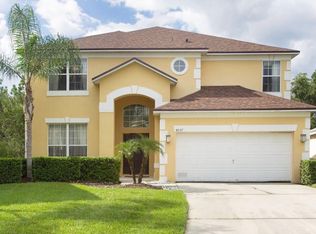
- $501,5007 bd5 ba2.8k sqft4656 Golden Beach Ct, Kissimmee, FL 34746Off Market

- $513,2006 bd5 ba2.8k sqft4659 Golden Beach Ct, Kissimmee, FL 34746Off Market
- $370,0004 bd3 ba1.6k sqft4770 Vero Beach Pl, Kissimmee, FL 34746Sold
- $265,8003 bd3 ba1.2k sqft4768 Vero Beach Pl, Kissimmee, FL 34746Off Market
- $490,8007 bd5 ba2.8k sqft4660 Golden Beach Ct, Kissimmee, FL 34746Off Market
Nearby schools
GreatSchools rating
- 4/10Kissimmee Elementary SchoolGrades: PK-5Distance: 2.5 mi
- 5/10Kissimmee Middle SchoolGrades: 6-8Distance: 2.6 mi
- 4/10Poinciana High SchoolGrades: 9-12Distance: 4.1 mi
Get a cash offer in 3 minutes
Find out how much your home could sell for in as little as 3 minutes with a no-obligation cash offer.
Estimated market value
$549,800
Get a cash offer in 3 minutes
Find out how much your home could sell for in as little as 3 minutes with a no-obligation cash offer.
Estimated market value
$549,800
- Florida
- Osceola County
- Kissimmee
- 34746
- 4651 GOLDEN BEACH COURT
Nearby cities
Nearby neighborhoods
Nearby zip codes
Other Kissimmee Topics
