Open Sat. 1-3 A great opportunity to purchase this beautifully laid-out home in lovely, convenient Butler Bend Estates. Live in it as it is, or make it your own. The open floor plan encompasses a great room and dining room with a vaulted ceiling and hardwood floors. Floor to ceiling windows on either side of the brick fireplace fill the great room with light and provide views of the private yard, backing to common ground. A beautiful brass chandelier accents the spacious dining room. Love to cook? The great room flows into the huge kitchen featuring ample counter and cabinet space, built-in double ovens and a separate pantry. In addition, the kitchen opens to a charming breakfast room with a window-filled bay leading to a large deck, making the entire space perfect for entertaining. A laundry room just off the kitchen provides convenience for everyday living. The main floor primary suite includes a large bedroom with a vaulted ceiling and floor to ceiling windows looking out over the yard; a bath with double sinks, separate tub and shower, and a spacious walk-in closet. Two additional bedrooms and a hall bath complete the main floor. The unfinished lower level, which currently includes workshop space, abounds with possibilities. Take of the existing full bath and beautifully finished double doors, that open to a patio. Large windows adjacent to the doors fill the lower level with light. Showings begin June 19. Seller prefers to sell "as is." Property is in a trust
Closed
Listed by: Laura McCarthy- Clayton • Lucyann Boston • Contact: 314-323-4036
Bought with: Coldwell Banker Realty - Gundaker
Price Unknown
4651 Grandcastle Dr, Saint Louis, MO 63128
3beds
1,917sqft
Single Family Residence
Built in 1986
10,454 Square Feet Lot
$432,200 Zestimate®
$--/sqft
$2,684 Estimated rent
Home value
$432,200
$398,000 - $471,000
$2,684/mo
Zestimate® history
Owner options
List your home for rent
$2,684/mo
Rent Zestimate®
Find your next renter with Zillow Rental Manager. Plus, with online applications, you can quickly screen prospective tenants – for free.
$2,684/mo
Rent Zestimate®
Refinance and save
$225/mo
Est. payment
Refinancing to a lower rate could help reduce your monthly payments and save thousands over the life of the loan.
$225/mo
Est. payment
Explore your selling options
Work with a Zillow partner agent
Leverage their expertise and Zillow's premium Showcase listings to get your home seen by more buyers.
Get startedList with your own agent
Get your home in front of millions of buyers by listing it on Zillow.
Learn how to do itSell it yourself
Take full control of how buyers see your home on Zillow by listing For Sale by Owner (FSBO).
List your homeWhat's special
Brick fireplacePrivate yardLarge deckMain floor primary suiteHardwood floorsWindow-filled bayBeautiful brass chandelier
Zillow last checked:
Listing updated:
Listed by:
Lucyann Boston 314-323-4036,
Laura McCarthy- Clayton
Bought with:
Nancy D Schmidt, 2004016230
Coldwell Banker Realty - Gundaker
Source: MARIS,MLS#: 25033715 Originating MLS: St. Louis Association of REALTORS
Originating MLS: St. Louis Association of REALTORSFacts & features
Interior
Bedrooms & bathrooms
- Bedrooms: 3
- Bathrooms: 3
- Full bathrooms: 3
- Main level bathrooms: 2
- Main level bedrooms: 3
Primary bedroom
- Features: Floor Covering: Carpeting
- Level: Main
- Area: 239.36
- Dimensions: 17.6x13.6
Bedroom 2
- Features: Floor Covering: Carpeting
- Level: Main
- Area: 138.6
- Dimensions: 11x12.6
Other
- Features: Floor Covering: Carpeting
- Level: Main
- Area: 138.6
- Dimensions: 11x12.6
Breakfast room
- Features: Floor Covering: Vinyl
- Level: Main
- Area: 92.16
- Dimensions: 6.4x14.4
Dining room
- Features: Floor Covering: Wood
- Level: Main
- Area: 168
- Dimensions: 12x14
Great room
- Features: Floor Covering: Wood
- Level: Main
- Area: 380
- Dimensions: 20x19
Kitchen
- Features: Floor Covering: Vinyl
- Level: Main
- Area: 172.8
- Dimensions: 12x14.4
Laundry
- Features: Floor Covering: Vinyl
- Level: Main
- Area: 49.59
- Dimensions: 5.7x8.7
Heating
- Forced Air, Natural Gas
Cooling
- Ceiling Fan(s), Central Air
Appliances
- Included: Gas Cooktop, Dishwasher, Disposal, Microwave, Oven, Refrigerator, Water Heater
- Laundry: Laundry Room, Main Level
Features
- Flooring: Carpet, Hardwood, Vinyl
- Windows: Bay Window(s)
- Basement: Full
- Number of fireplaces: 1
- Fireplace features: Family Room
Interior area
- Total structure area: 1,917
- Total interior livable area: 1,917 sqft
- Finished area above ground: 1,917
Property
Parking
- Total spaces: 2
- Parking features: Garage - Attached
- Attached garage spaces: 2
Features
- Levels: One
- Patio & porch: Deck, Patio
Lot
- Size: 10,454 Square Feet
- Dimensions: 95 x 111
- Features: Adjoins Common Ground, Back Yard, Front Yard, Landscaped
Details
- Parcel number: 30L610362
- Special conditions: Standard
Construction
Type & style
- Home type: SingleFamily
- Architectural style: Ranch
- Property subtype: Single Family Residence
Materials
- Brick
- Foundation: Concrete Perimeter
- Roof: Architectural Shingle
Condition
- New construction: No
- Year built: 1986
Utilities & green energy
- Sewer: Public Sewer
- Water: Public
Community & HOA
Community
- Subdivision: Butler Bend Estates
HOA
- Has HOA: Yes
- Amenities included: None
- Services included: Common Area Maintenance
- HOA fee: $225 annually
- HOA name: Butler Bend Estates
Location
- Region: Saint Louis
Financial & listing details
- Tax assessed value: $342,200
- Annual tax amount: $3,788
- Date on market: 6/19/2025
- Cumulative days on market: 3 days
- Listing terms: Cash,Conventional
- Ownership: Private
Price history
| Date | Event | Price |
|---|---|---|
| 7/9/2025 | Sold | -- |
Source:  MARIS #25033715 Report a problem MARIS #25033715 Report a problem | ||
| 6/23/2025 | Pending sale | $355,000$185/sqft |
Source: MARIS #25033715 Report a problem | ||
| 6/10/2025 | Listed for sale | $355,000$185/sqft |
Source: MARIS #25033715 Report a problem | ||
Public tax history
| Year | Property taxes | Tax assessment |
|---|---|---|
| 2025 | $3,790 +0.1% | $65,020 +15.3% |
| 2024 | $3,788 +1.3% | $56,390 |
| 2023 | $3,740 +9.8% | $56,390 +9.3% |
| 2022 | $3,406 +3.3% | $51,610 |
| 2021 | $3,297 -7.4% | $51,610 -2.7% |
| 2020 | $3,560 +13.3% | $53,050 |
| 2019 | $3,141 | $53,050 +25.3% |
| 2018 | $3,141 | $42,350 |
| 2017 | $3,141 +0.1% | $42,350 +3.1% |
| 2016 | $3,137 -1% | $41,060 |
| 2015 | $3,170 | $41,060 -11.6% |
| 2014 | $3,170 -4.6% | $46,460 |
| 2013 | $3,322 | $46,460 -3.6% |
| 2012 | -- | $48,200 |
| 2011 | -- | $48,200 -0.2% |
| 2010 | $3,113 +4.2% | $48,300 |
| 2009 | $2,988 -5.5% | $48,300 -10.6% |
| 2008 | $3,163 +8.5% | $54,000 |
| 2007 | $2,914 | $54,000 +18.9% |
| 2006 | $2,914 -3% | $45,430 |
| 2005 | $3,004 | $45,430 +17.7% |
| 2003 | -- | $38,610 +8.7% |
| 2002 | $2,515 +7.8% | $35,520 |
| 2001 | $2,334 | $35,520 |
Find assessor info on the county website
Neighborhood: 63128
Nearby homes
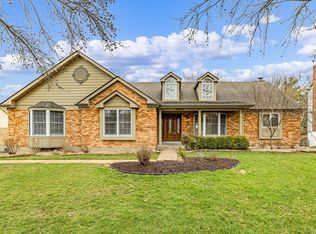
- $512,3003 bd3 ba2.4k sqft4645 Grandcastle Dr, Saint Louis, MO 63128Off Market
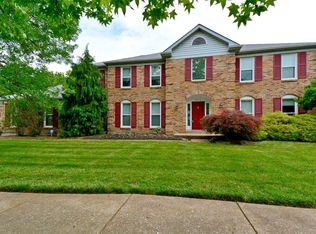
- $605,5004 bd4 ba3.3k sqft4657 Grandcastle Dr, Saint Louis, MO 63128Off Market
- $505,0004 bd2 ba2.7k sqft5144 Butler Bend Dr, Saint Louis, MO 63128Off Market
- $554,7004 bd2 ba2.9k sqft4650 Grandcastle Dr, Saint Louis, MO 63128Off Market
- $685,9005 bd3 ba3.7k sqft4656 Grandcastle Dr, Saint Louis, MO 63128Off Market
- $534,1004 bd2 ba2.5k sqft4639 Grandcastle Dr, Saint Louis, MO 63128Off Market
- $--4 bd4 ba4.1k sqft4644 Grandcastle Dr, Saint Louis, MO 63128Sold
- $--3 bd4 ba3.2k sqft5138 Butler Bend Dr, Saint Louis, MO 63128Sold
Nearby schools
GreatSchools rating
- 8/10Trautwein Elementary SchoolGrades: K-5Distance: 0.2 mi
- 9/10Washington Middle SchoolGrades: 6-8Distance: 0.2 mi
- 5/10Mehlville High SchoolGrades: 9-12Distance: 3.3 mi
Schools provided by the listing agent
- Elementary: Trautwein Elem.
- Middle: Washington Middle
- High: Mehlville High School
Source: MARIS. This data may not be complete. We recommend contacting the local school district to confirm school assignments for this home.
Get a cash offer in 3 minutes
Find out how much your home could sell for in as little as 3 minutes with a no-obligation cash offer.
Estimated market value
$432,200
Get a cash offer in 3 minutes
Find out how much your home could sell for in as little as 3 minutes with a no-obligation cash offer.
Estimated market value
$432,200
- Missouri
- Saint Louis County
- Concord
- 63128
- 4651 Grandcastle Dr
Nearby cities
Nearby zip codes
Other Concord Topics
