Experience an unparalleled coastal retreat where the gulf meets impeccable design and technology. Beyond photographs or video, stepping into this home is an invitation to a lifestyle like no other. Boasting direct oceanfront views, crafted by Hughes Design Associates, this residence epitomizes sophistication through its refined neutral palette and innovative smart home integration. Each detail has been meticulously curated, from the luxurious electric drapes that reveal stunning vistas at the touch of a button to the expansive 1,800-square-foot astro-turfed rear patio, ideal for enjoying the sun-drenched ambiance. Every aspect of this residence is designed to elevate daily living. Bask in the Florida sunshine as the residence opens seamlessly to the outdoors, inviting private moments on the game-ready patio, and discover state-of-the-art amenities, including a whole-home water filtration system and a personal steam shower. This end-unit layout is flooded with natural light, enhancing the airy openness of the living spaces, four fully appointed bedroom suites, and a versatile den/office. Every feature speaks of luxury and precision from the Wolf-Sub-Zero appliance suite, quartz countertops and Italian cabinetry to the high-end TOTO electronic toilets with built-in bidets, Waterworks fixtures, frameless walk-in showers, impact-rated floor-to-ceiling windows and sliding doors. Enjoy an outdoor summer kitchen on the main balcony and the convenience of a private two-car garage. Sage on Longboat Key, designed by the renowned Hoyt Architects, is a boutique beachfront community where sophistication and exclusivity meet. With only 16 luxury residences, each home offers unobstructed gulf views and unmatched services, including 24-hour white-glove concierge and security, poolside and beach attendants, and exclusive amenities. The 260 feet of pristine gulf shoreline hosts an oceanfront heated Olympic lap pool, sundeck with chaise lounges, private cabanas, fire pit, and a fully equipped fitness center in a pet-friendly environment. Seize this rare opportunity to reside in Sage on Longboat Key, a sanctuary where luxury seamlessly intersects with cutting-edge technology and coastal elegance, making every day a celebration of refined beachfront living.
Sold for $5,687,500
$5,687,500
4651 GULF OF MEXICO DRIVE #402, LONGBOAT KEY, FL 34228
4beds
3,989sqft
Condominium
Built in 2023
-- sqft lot
$5,698,900 Zestimate®
$1,426/sqft
$37,367 Estimated rent
Home value
$5,698,900
$5.24M - $6.21M
$37,367/mo
Zestimate® history
Owner options
List your home for rent
$37,367/mo
Rent Zestimate®
Find your next renter with Zillow Rental Manager. Plus, with online applications, you can quickly screen prospective tenants – for free.
$37,367/mo
Rent Zestimate®
Refinance and save
$46,380/mo
Est. payment
Refinancing to a lower rate could help reduce your monthly payments and save thousands over the life of the loan.
$46,380/mo
Est. payment
Explore your selling options
Work with a Zillow partner agent
Leverage their expertise and Zillow's premium Showcase listings to get your home seen by more buyers.
Get startedList with your own agent
Get your home in front of millions of buyers by listing it on Zillow.
Learn how to do itSell it yourself
Take full control of how buyers see your home on Zillow by listing For Sale by Owner (FSBO).
List your homeWhat's special
Zillow last checked:
Listing updated:
Listed by:
Jo Rutstein 941-587-9156,
PREMIER SOTHEBY'S INTERNATIONAL REALTY 941-364-4000,
Moriah Taliaferro 941-504-9910,
PREMIER SOTHEBY'S INTERNATIONAL REALTY
Bought with:
Sue Wolverton, 3006821
DOUGLAS ELLIMAN
Source: Stellar MLS,MLS#: A4627248 Originating MLS: Sarasota - Manatee
Originating MLS: Sarasota - Manatee
Facts & features
Interior
Bedrooms & bathrooms
- Bedrooms: 4
- Bathrooms: 5
- Full bathrooms: 4
- 1/2 bathrooms: 1
Rooms
- Room types: Den/Library/Office, Great Room, Utility Room
Primary bedroom
- Features: Bidet, Built-In Shower Bench, Built-in Features, Dual Sinks, En Suite Bathroom, Exhaust Fan, Garden Bath, Multiple Shower Heads, Rain Shower Head, Split Vanities, Steam Shower, Stone Counters, Tub with Separate Shower Stall, Water Closet/Priv Toilet, Walk-In Closet(s)
- Level: First
- Area: 414 Square Feet
- Dimensions: 18x23
Bedroom 2
- Features: En Suite Bathroom, Exhaust Fan, Multiple Shower Heads, Shower No Tub, Stone Counters, Walk-In Closet(s)
- Level: First
- Area: 210 Square Feet
- Dimensions: 15x14
Bedroom 3
- Features: Built-In Shelving, Built-in Features, En Suite Bathroom, Exhaust Fan, Stone Counters, Tub With Shower, Built-in Closet
- Level: First
- Area: 240 Square Feet
- Dimensions: 15x16
Bedroom 4
- Features: En Suite Bathroom, Exhaust Fan, Multiple Shower Heads, Shower No Tub, Stone Counters, Built-in Closet
- Level: First
- Area: 288 Square Feet
- Dimensions: 18x16
Balcony porch lanai
- Level: First
- Area: 1800 Square Feet
- Dimensions: 40x45
Balcony porch lanai
- Level: First
- Area: 690 Square Feet
- Dimensions: 15x46
Great room
- Features: Built-In Shelving
- Level: First
- Area: 882 Square Feet
- Dimensions: 42x21
Kitchen
- Features: Breakfast Bar, Pantry, Stone Counters
- Level: First
- Area: 210 Square Feet
- Dimensions: 10x21
Office
- Features: Built-In Shelving
- Level: First
- Area: 195 Square Feet
- Dimensions: 13x15
Heating
- Central
Cooling
- Central Air
Appliances
- Included: Oven, Cooktop, Dishwasher, Disposal, Dryer, Exhaust Fan, Ice Maker, Microwave, Refrigerator, Tankless Water Heater, Washer, Water Filtration System, Wine Refrigerator
- Laundry: Inside, Laundry Room
Features
- Built-in Features, Eating Space In Kitchen, Elevator, High Ceilings, Living Room/Dining Room Combo, Open Floorplan, Primary Bedroom Main Floor, Smart Home, Split Bedroom, Stone Counters, Thermostat, Walk-In Closet(s)
- Flooring: Porcelain Tile
- Doors: Outdoor Grill, Outdoor Kitchen, Outdoor Shower, Sliding Doors
- Windows: Drapes, Storm Window(s), Shades, Window Treatments, Hurricane Shutters/Windows
- Has fireplace: No
- Common walls with other units/homes: End Unit
Interior area
- Total structure area: 6,420
- Total interior livable area: 3,989 sqft
Property
Parking
- Total spaces: 2
- Parking features: Assigned, Garage Door Opener, Garage Faces Side, Guest, Under Building
- Attached garage spaces: 2
Features
- Levels: One
- Stories: 1
- Patio & porch: Covered, Front Porch, Rear Porch
- Exterior features: Balcony, Lighting, Outdoor Grill, Outdoor Kitchen, Outdoor Shower, Sidewalk
- Pool features: Gunite, Heated, In Ground, Lighting
- Has spa: Yes
- Spa features: Heated, In Ground
- Has view: Yes
- View description: Pool, Trees/Woods, Water, Beach, Gulf/Ocean - Full
- Has water view: Yes
- Water view: Water,Beach,Gulf/Ocean - Full
- Waterfront features: Gulf/Ocean Front, Waterfront, Beach, Gulf/Ocean, Beach Access, Gulf/Ocean Access
- Body of water: GULF OF MEXICO
Lot
- Features: CoastalConstruction Control Line, FloodZone, Landscaped, Near Golf Course, Near Marina, Private, Sidewalk
- Residential vegetation: Trees/Landscaped
Details
- Additional structures: Outdoor Kitchen
- Parcel number: 8011700709
- Zoning: T6
- Special conditions: None
Construction
Type & style
- Home type: Condo
- Architectural style: Coastal,Contemporary
- Property subtype: Condominium
Materials
- Concrete
- Foundation: Pillar/Post/Pier
- Roof: Membrane
Condition
- Completed
- New construction: Yes
- Year built: 2023
Utilities & green energy
- Sewer: Public Sewer
- Water: Public
- Utilities for property: BB/HS Internet Available, Cable Available, Electricity Connected, Natural Gas Connected, Phone Available, Public, Sewer Connected, Water Connected
Green energy
- Energy efficient items: Construction, Doors, Windows
- Water conservation: Fl. Friendly/Native Landscape
Community & HOA
Community
- Features: Gulf/Ocean Front, Water Access, Waterfront, Association Recreation - Owned, Buyer Approval Required, Clubhouse, Fitness Center, Gated Community - No Guard, Pool, Sidewalks
- Security: Fire Sprinkler System, Gated Community, Security System, Fire/Smoke Detection Integration
- Pet fee: $0 monthly
- Subdivision: SAGE LBK
HOA
- Has HOA: No
- Amenities included: Clubhouse, Elevator(s), Fitness Center, Gated, Lobby Key Required, Maintenance, Pool, Recreation Facilities, Security, Spa/Hot Tub
- Services included: 24-Hour Guard, Common Area Taxes, Community Pool, Reserve Fund, Gas, Insurance, Internet, Maintenance Structure, Maintenance Grounds, Maintenance Repairs, Manager, Pest Control, Pool Maintenance, Recreational Facilities, Security, Sewer, Trash, Water
- HOA fee: $9,090 monthly
Location
- Region: Longboat Key
Financial & listing details
- Price per square foot: $1,426/sqft
- Tax assessed value: $4,139,500
- Annual tax amount: $60,209
- Date on market: 11/13/2024
- Cumulative days on market: 355 days
- Listing terms: Cash,Conventional
- Ownership: Condominium
- Total actual rent: 0
- Electric utility on property: Yes
- Road surface type: Brick, Paved
Price history
| Date | Event | Price |
|---|---|---|
| 12/29/2025 | Sold | $5,687,500-5.2%$1,426/sqft |
Source:  Stellar MLS #A4627248 Report a problem Stellar MLS #A4627248 Report a problem | ||
| 11/4/2025 | Pending sale | $5,999,000$1,504/sqft |
Source: Stellar MLS #A4627248 Report a problem | ||
| 4/11/2025 | Price change | $5,999,000-4.7%$1,504/sqft |
Source: Stellar MLS #A4627248 Report a problem | ||
| 1/8/2025 | Price change | $6,295,000-1.6%$1,578/sqft |
Source: Stellar MLS #A4627248 Report a problem | ||
| 11/13/2024 | Listed for sale | $6,400,000-1.5%$1,604/sqft |
Source: Stellar MLS #A4627248 Report a problem | ||
| 7/24/2024 | Listing removed | -- |
Source: Stellar MLS #A4594393 Report a problem | ||
| 2/18/2024 | Price change | $6,500,000-8.5%$1,629/sqft |
Source: Stellar MLS #A4594393 Report a problem | ||
| 1/6/2024 | Price change | $7,100,000+62.1%$1,780/sqft |
Source: Stellar MLS #A4594393 Report a problem | ||
| 10/11/2021 | Pending sale | $4,380,000$1,098/sqft |
Source: Stellar MLS #A4479112 Report a problem | ||
| 10/11/2021 | Listed for sale | $4,380,000$1,098/sqft |
Source: Stellar MLS #A4479112 Report a problem | ||
Public tax history
| Year | Property taxes | Tax assessment |
|---|---|---|
| 2025 | $63,526 +5.5% | $4,139,500 +6.3% |
| 2024 | $60,209 +669.1% | $3,893,000 +724.6% |
| 2023 | $7,828 | $472,082 |
Find assessor info on the county website
Neighborhood: 34228
Nearby homes
- $6,350,0003 bd5 ba4k sqft4651 Gulf Of Mexico Dr #304, Longboat Key, FL 34228Sold
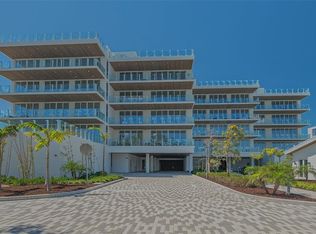
- $7,878,30023 bd20 ba23k sqft4651 Gulf Of Mexico Dr, Longboat Key, FL 34228Off Market
- $6,455,7004 bd5 ba4k sqft4651 Gulf Of Mexico Dr #1, Longboat Key, FL 34228Off Market
- $5,479,1004 bd5 ba4.1k sqft4651 Gulf Of Mexico Dr #403, Longboat Key, FL 34228Off Market
- $5,936,3004 bd5 ba3.9k sqft4651 Gulf Of Mexico Dr #204, Longboat Key, FL 34228Off Market
- $4,866,0004 bd5 ba3.9k sqft4651 Gulf Of Mexico Dr #202, Longboat Key, FL 34228Off Market
- $6,472,4004 bd5 ba3.9k sqft4651 Gulf Of Mexico Dr #PENTHOUSE 4, Longboat Key, FL 34228Off Market
- $5,838,0004 bd5 ba4k sqft4651 Gulf Of Mexico Dr #104, Longboat Key, FL 34228Off Market
Nearby schools
GreatSchools rating
- 9/10Anna Maria Elementary SchoolGrades: PK-5Distance: 8.2 mi
- 2/10Bayshore High SchoolGrades: 8-12Distance: 4.7 mi
- 4/10Martha B. King Middle SchoolGrades: 6-8Distance: 7.3 mi
Schools provided by the listing agent
- Elementary: Anna Maria Elementary
- Middle: Martha B. King Middle
- High: Bayshore High
Source: Stellar MLS. This data may not be complete. We recommend contacting the local school district to confirm school assignments for this home.
Get a cash offer in 3 minutes
Find out how much your home could sell for in as little as 3 minutes with a no-obligation cash offer.
Estimated market value
$5,698,900
Get a cash offer in 3 minutes
Find out how much your home could sell for in as little as 3 minutes with a no-obligation cash offer.
Estimated market value
$5,698,900
- Florida
- Manatee County
- Longboat Key
- 34228
- 4651 GULF OF MEXICO DRIVE Unit 402
Nearby cities
Nearby zip codes
Other Longboat Key Topics
