Skip main navigation
Pending
  • $449,900

    4651 Harriet Ave, Minneapolis, MN 55419

    3beds
    1,444sqft
    : 
    Loading
    Get pre-qualified
    Single Family
    Built in 1914
    5,227 Square Feet Lot
    $453,100 Zestimate®
    $312/sqft
    $-- HOA

    What's special

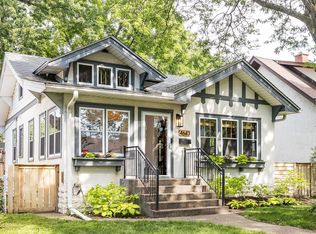
    Welcome to Tangletown! This wonderful home in one of the highest demand neighborhoods in Minneapolis is not to miss. Updated windows bring in loads of sunlight to the hardwood floors throughout the main floor, with its formal Dining Room, Living Room and Sun Room. In back, the large screen porch and spacious fenced yard will bring years of enjoying the warm weather. Hardwood floors continue on the upper level, where there are 3 bedrooms and a full bath with rug-shaker. The lower level has an additional 3/4 bath and plenty of open space for a workout room, office or family room. Recent upgrades include a new furnace, refrigerator, water heater and dishwasher. All situated in the Burroughs School District, a block from local favorites like Patisserie 46, Ena and North Star, and just a few blocks further to Minnehaha Creek and Lake Harriet. A must-see for everyone shopping in this beloved neighborhood!
    29 days
    |
    3,157
    |
    199
    |

    Likely to sell faster than

    Zillow last checked:

    Listing updated:

    Listed by:

    Charles A. Merck 651-243-0243,

    Merck Real Estate Company, LLC,

    Andrew J. Paulsen 651-269-8219

    Source: NorthstarMLS as distributed by MLS GRID,MLS#: 7095861MLS Logo

      Facts & features

      Interior

      Bedrooms & bathrooms
      • Bedrooms: 3
      • Bathrooms: 2
      • Full bathrooms: 1
      • 3/4 bathrooms: 1
      Bedroom
      • Level: Second
      • Area: 130 Square Feet
      • Dimensions: 13x10
      Bedroom 2
      • Level: Second
      • Area: 90 Square Feet
      • Dimensions: 10x9
      Bedroom 3
      • Level: Second
      • Area: 80 Square Feet
      • Dimensions: 10x8
      Dining room
      • Level: Main
      • Area: 156 Square Feet
      • Dimensions: 13x12
      Kitchen
      • Level: Main
      • Area: 100 Square Feet
      • Dimensions: 10x10
      Living room
      • Level: Main
      • Area: 231 Square Feet
      • Dimensions: 21x11
      Screened porch
      • Level: Main
      • Area: 169 Square Feet
      • Dimensions: 13x13
      Sun room
      • Level: Main
      • Area: 91 Square Feet
      • Dimensions: 13x7
      Heating
      • Forced Air
      Cooling
      • Central Air
      Appliances
      • Included: Dishwasher, Dryer, Microwave, Range, Washer
      • Laundry: Lower Level
      Features
      • Basement: Block,Full,Partially Finished
      • Number of fireplaces: 1
      • Fireplace features: Gas, Living Room
      Interior area
      • Total structure area: 2,154
      • Total interior livable area: 1,444 sqft
      • Finished area above ground: 1,419
      • Finished area below ground: 25

      Property

      Parking
      • Total spaces: 2
      • Parking features: Detached Garage
      • Garage spaces: 2
      • Details: Garage Dimensions (26x24), Garage Door Height (8), Garage Door Width (16)
      Accessibility
      • Accessibility features: None
      Features
      • Levels: Two
      • Stories: 2
      • Patio & porch: Covered, Enclosed, Screened
      • Fencing: Wood
      Lot
      • Size: 5,227 Square Feet
      • Dimensions: 40 x 131
      Details
      • Foundation area: 735
      • Parcel number: 1502824220104
      • Zoning description: Residential-Single Family

      Construction

      Type & style
      • Home type: SingleFamily
      • Property subtype: Single Family
      Materials
      • Roof: Asphalt
      Condition
      • New construction: No
      • Year built: 1914

      Utilities & green energy

      • Electric: Power Company: Xcel Energy
      • Gas: Natural Gas
      • Sewer: City Sewer/Connected
      • Water: City Water/Connected

      Community & HOA

      Community
      • Subdivision: Macfee & Warnocks 4th Add
      HOA
      • Has HOA: No
      Location
      • Region: Minneapolis

      Financial & listing details

      • Price per square foot: $312/sqft
      • Tax assessed value: $415,600
      • Annual tax amount: $5,662
      • Date on market: 6/19/2026
      • Cumulative days on market: 28 days

        Estimated market value

        $453,100

        $430,000 - $476,000

        $2,921/mo

        Price history

        DateEventPrice
        7/17/2026Pending sale$449,900$312/sqft
        Source: NorthstarMLS as distributed by MLS GRID #7095861 Report a problem
        6/20/2026Listed for sale$449,900+21.9%$312/sqft
        Source: NorthstarMLS as distributed by MLS GRID #7095861 Report a problem
        10/1/2018Sold$369,000$256/sqft
        Source: NorthstarMLS as distributed by MLS GRID #4990193 Report a problem
        9/2/2018Pending sale$369,000$256/sqft
        Source: RE/MAX Results #4990193 Report a problem
        8/13/2018Price change$369,000-2.6%$256/sqft
        Source: RE/MAX Results #4990193 Report a problem
        8/9/2018Listed for sale$379,000+22.3%$262/sqft
        Source: RE/MAX Results #4990193 Report a problem
        2/24/2014Sold$310,000-1.6%$215/sqft
        Source: Lake Superior Area Realtors as distributed by MLS GRID #2115903 Report a problem
        11/26/2013Price change$314,900-3.1%$218/sqft
        Source: Integrity Holdings Real Estate LLC #4425181 Report a problem
        10/26/2013Listed for sale$324,900+14%$225/sqft
        Source: Integrity Holdings Real Estate LLC #4425181 Report a problem
        6/17/2010Sold$285,000-5.8%$197/sqft
        Source: Public Record Report a problem
        5/29/2007Sold$302,500+68.1%$209/sqft
        Source: Public Record Report a problem
        6/10/1999Sold$180,000$125/sqft
        Source: Public Record Report a problem

        Public tax history

        YearProperty taxesTax assessment
        2025$5,662 +7.3%$415,600 +6.3%
        2024$5,277 -5.2%$391,000 -3.5%
        2023$5,565 +3.5%$405,000 -4.3%
        2022$5,379 +9.4%$423,000 +8.5%
        2021$4,917 -2.7%$390,000 +5.1%
        2020$5,055 +2.8%$371,000 +5%
        2019$4,917 -2.7%$353,500 +5.1%
        2018$5,055 +6.4%$336,500 +12.5%
        2017$4,753 +6.4%$299,000 +2.9%
        2016$4,466 0%$290,500
        2015$4,468 -4.8%$290,500 +10.7%
        2014$4,691 +8.2%$262,500 +3.6%
        2013$4,336 +4.9%$253,500 +2%
        2012$4,133 +3%$248,500
        2011$4,011 +4.6%$248,500 -4.1%
        2010$3,836 -1.4%$259,000
        2009$3,888 +15.4%$259,000 +4.9%
        2006$3,369 +10.8%$247,000 +15%
        2005$3,040 +8.6%$214,800 +15%
        2004$2,800 +12.3%$186,800 +12%
        2002$2,493 -55%$166,800
        2001$5,535 --
        Find assessor info on the county website

        Monthly payment

        Est. payment

        Payment breakdown

        Explore the cost of this home by adjusting the details. Changes won't be saved.
        All calculations are estimates and provided by Zillow, Inc. for informational purposes only. Actual amounts may vary.
        HOA fees may include property taxes on listings classified as Co-Ops. Contact the listing agent and/or owner for fee details.
        Mortgage interest rates are dependent on a number of factors, including credit score, down payment, and repayment length. Interest rate data provided by Zillow Group Marketplace, Inc. as of 1/1/1970 from various mortgage lenders with which we have lead or other similar arrangements; the Estimated Payment is an average of those rates.
        See how much you could borrow to make a competitive offer.

        Climate risks

        Neighborhood: Fuller Tangletown

        Getting around

        61 / 100
        Somewhat Walkable
        52 / 100
        Good Transit
        77 / 100
        Very Bikeable

        Nearby schools

        GreatSchools rating

        A local agent can set up tours, give advice and negotiate with sellers.

        Browse local experts

        Similar homes