This stunning North Facing Flagstone Custom Home is move-in ready, combining timeless elegance with modern upgrades in the highly desirable, 5-star rated Heritage Green Subdivision. From the moment you enter, you’re welcomed by a grand foyer featuring soaring ceilings, a graceful spiral staircase, and exquisite architectural details that set the tone for the rest of the home. The spacious, gourmet eat-in kitchen is a chef’s dream—complete with a large center island, double ovens, stainless steel appliances, granite countertops, and ample cabinetry. Perfectly designed for both everyday living and entertaining, the kitchen opens to an expansive family room anchored by a cozy fireplace and bathed in natural light from large windows overlooking the backyard. The primary suite is located on the main floor and offers tranquil views of the landscaped backyard. It features a spa-like ensuite bath with dual vanities, soaking tub, separate shower, and an oversized walk-in closet that’s a dream retreat. Upstairs, a spacious game room provides the perfect place for family fun, and it flows seamlessly into a fully equipped media room with a built-in wet bar—ideal for movie nights and entertaining guests. Three generously sized guest bedrooms offer plenty of space and comfort for family and visitors alike. HOA dues include membership to the prestigious Lakes Tennis Academy, offering access to tennis courts, pickleball, and a resort-style community pool—adding even more value and lifestyle appeal to this already exceptional home. Top of the line HVAC and AC units replaced 18 months ago. Board on Board fence recently updated.
Sold
Price Unknown
4651 Liam Dr, Frisco, TX 75034
4beds
4,287sqft
Single Family Residence
Built in 2002
9,888 Square Feet Lot
$833,700 Zestimate®
$--/sqft
$4,246 Estimated rent
Home value
$833,700
$784,000 - $892,000
$4,246/mo
Zestimate® history
Owner options
List your home for rent
$4,246/mo
Rent Zestimate®
Find your next renter with Zillow Rental Manager. Plus, with online applications, you can quickly screen prospective tenants – for free.
$4,246/mo
Rent Zestimate®
Refinance and save
$625/mo
Est. payment
Refinancing to a lower rate could help reduce your monthly payments and save thousands over the life of the loan.
$625/mo
Est. payment
Explore your selling options
Work with a Zillow partner agent
Leverage their expertise and Zillow's premium Showcase listings to get your home seen by more buyers.
Get startedList with your own agent
Get your home in front of millions of buyers by listing it on Zillow.
Learn how to do itSell it yourself
Take full control of how buyers see your home on Zillow by listing For Sale by Owner (FSBO).
List your homeWhat's special
Cozy fireplaceBoard on board fenceGrand foyerStainless steel appliancesBuilt-in wet barGranite countertopsSpiral staircase
Zillow last checked:
Listing updated:
Listed by:
Andre Kocher 469-240-2058,
Keller Williams Realty-FM 972-874-1905,
Patrick Kocher 0688885 214-735-4257,
Keller Williams Realty-FM
Bought with:
Rachael Hess
Dave Perry Miller Real Estate
Source: NTREIS,MLS#: 20933894
Facts & features
Interior
Bedrooms & bathrooms
- Bedrooms: 4
- Bathrooms: 4
- Full bathrooms: 3
- 1/2 bathrooms: 1
Primary bedroom
- Features: Dual Sinks, En Suite Bathroom, Jetted Tub, Separate Shower, Walk-In Closet(s)
- Level: First
- Dimensions: 0 x 0
Bedroom
- Level: Second
- Dimensions: 0 x 0
Bedroom
- Level: Second
- Dimensions: 0 x 0
Bedroom
- Level: Second
- Dimensions: 0 x 0
Breakfast room nook
- Level: First
- Dimensions: 0 x 0
Dining room
- Level: First
- Dimensions: 0 x 0
Family room
- Features: Built-in Features, Ceiling Fan(s), Fireplace
- Level: First
- Dimensions: 0 x 0
Game room
- Level: Second
- Dimensions: 0 x 0
Kitchen
- Features: Breakfast Bar, Built-in Features, Eat-in Kitchen, Kitchen Island, Pantry, Stone Counters
- Level: First
- Dimensions: 0 x 0
Living room
- Level: First
- Dimensions: 0 x 0
Media room
- Level: Second
- Dimensions: 0 x 0
Office
- Features: Ceiling Fan(s), Fireplace
- Level: First
- Dimensions: 0 x 0
Heating
- Central, Natural Gas
Cooling
- Central Air, Ceiling Fan(s), Electric
Appliances
- Included: Double Oven, Dishwasher, Electric Oven, Gas Cooktop, Disposal, Microwave, Vented Exhaust Fan
- Laundry: Washer Hookup, Electric Dryer Hookup, Laundry in Utility Room
Features
- Wet Bar, Decorative/Designer Lighting Fixtures, Eat-in Kitchen, High Speed Internet, Kitchen Island, Multiple Staircases, Pantry, Cable TV, Natural Woodwork, Walk-In Closet(s), Wired for Sound
- Flooring: Carpet, Ceramic Tile, Wood
- Windows: Shutters
- Has basement: No
- Number of fireplaces: 2
- Fireplace features: Bedroom, Gas Log, Living Room, See Through
Interior area
- Total interior livable area: 4,287 sqft
Property
Parking
- Total spaces: 3
- Parking features: Door-Single, Driveway, Garage, Garage Door Opener, Gated, Garage Faces Side
- Attached garage spaces: 3
- Has uncovered spaces: Yes
Features
- Levels: Two
- Stories: 2
- Patio & porch: Rear Porch, Covered
- Exterior features: Rain Gutters
- Pool features: None, Community
- Fencing: Wood
Lot
- Size: 9,888 Square Feet
- Features: Back Yard, Interior Lot, Lawn, Landscaped, Subdivision, Sprinkler System, Few Trees
Details
- Parcel number: R236243
Construction
Type & style
- Home type: SingleFamily
- Architectural style: Traditional,Detached
- Property subtype: Single Family Residence
Materials
- Brick, Rock, Stone
- Foundation: Slab
- Roof: Composition
Condition
- Year built: 2002
Utilities & green energy
- Sewer: Public Sewer
- Water: Public
- Utilities for property: Sewer Available, Water Available, Cable Available
Community & HOA
Community
- Features: Curbs, Pool, Sidewalks, Tennis Court(s)
- Subdivision: Heritage Green Ph 2
HOA
- Has HOA: Yes
- Services included: All Facilities, Association Management
- HOA fee: $625 annually
- HOA name: Frisco Heritage Green Homeowners Association Inc
Location
- Region: Frisco
Financial & listing details
- Tax assessed value: $870,662
- Annual tax amount: $13,817
- Date on market: 5/19/2025
- Cumulative days on market: 5 days
- Listing terms: Cash,Conventional,FHA,VA Loan
- Exclusions: Kitchen Refrigerator, Washer, Dryer, TV's, Recliners in media room (negotiable)
Price history
| Date | Event | Price |
|---|---|---|
| 7/9/2025 | Sold | -- |
Source: NTREIS #20933894 Report a problem | ||
| 7/7/2025 | Pending sale | $870,000$203/sqft |
Source: NTREIS #20933894 Report a problem | ||
| 5/25/2025 | Contingent | $870,000$203/sqft |
Source: NTREIS #20933894 Report a problem | ||
| 5/19/2025 | Price change | $870,000+20%$203/sqft |
Source: NTREIS #20933894 Report a problem | ||
| 7/11/2021 | Pending sale | $725,000$169/sqft |
Source: NTREIS #14604305 Report a problem | ||
| 6/24/2021 | Listed for sale | $725,000+29.7%$169/sqft |
Source: NTREIS #14604305 Report a problem | ||
| 4/6/2020 | Listing removed | $559,000$130/sqft |
Source: Goldman Briggs #14293062 Report a problem | ||
| 3/24/2020 | Price change | $559,000-1%$130/sqft |
Source: Goldman Briggs #14293062 Report a problem | ||
| 3/4/2020 | Listed for sale | $564,900$132/sqft |
Source: Goldman Briggs #14293062 Report a problem | ||
Public tax history
| Year | Property taxes | Tax assessment |
|---|---|---|
| 2025 | $1,603 +4.2% | $870,662 +5.2% |
| 2024 | $1,539 +1.2% | $827,247 +1.9% |
| 2023 | $1,521 -4.3% | $811,962 +10% |
| 2022 | $1,590 -36.3% | $738,147 +34.7% |
| 2021 | $2,495 +3.5% | $547,790 +3.5% |
| 2020 | $2,410 +94% | $529,162 -4.9% |
| 2019 | $1,242 +0.2% | $556,499 +0.3% |
| 2018 | $1,240 -88.1% | $554,704 +2.7% |
| 2017 | $10,415 | $539,929 +7% |
| 2016 | $10,415 +9.1% | $504,431 +5.3% |
| 2015 | $9,545 | $479,112 +7.6% |
| 2014 | $9,545 | $445,402 +3.4% |
| 2013 | $9,545 | $430,675 +0.8% |
| 2012 | -- | $427,132 -1.6% |
| 2011 | -- | $434,255 -2.6% |
| 2010 | -- | $445,620 +4.2% |
| 2009 | -- | $427,534 -16.1% |
| 2007 | -- | $509,700 +0.3% |
| 2006 | $1,252 +5.1% | $508,046 +8.6% |
| 2005 | $1,192 | $467,756 +8.5% |
| 2004 | -- | $431,163 -2.7% |
| 2003 | -- | $443,198 |
Find assessor info on the county website
Neighborhood: 75034
Nearby homes
- $1,033,2005 bd6 ba4.8k sqft4633 Liam Dr, Frisco, TX 75034Off Market
- $797,9005 bd4 ba3.6k sqft4669 Liam Dr, Frisco, TX 75034Off Market

- $1,014,7004 bd4 ba4.6k sqft4658 Donegal Dr, Frisco, TX 75034Off Market
- $996,6004 bd5 ba4.2k sqft4615 Liam Dr, Frisco, TX 75034Off Market
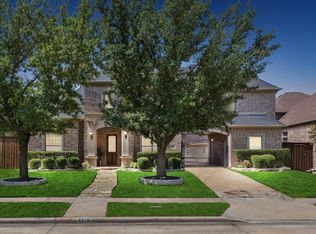
- $663,8004 bd3 ba2.9k sqft4676 Donegal Dr, Frisco, TX 75034Off Market
- $857,8004 bd3 ba4.2k sqft4640 Donegal Dr, Frisco, TX 75034Off Market
- $1,039,3005 bd5 ba4.7k sqft4634 Liam Dr, Frisco, TX 75034Off Market
- $1,086,3005 bd6 ba4.8k sqft4652 Liam Dr, Frisco, TX 75034Off Market
Nearby schools
GreatSchools rating
- 10/10Allen Elementary SchoolGrades: PK-5Distance: 0.5 mi
- 9/10Hunt Middle SchoolGrades: 6-8Distance: 2.3 mi
- 7/10Frisco High SchoolGrades: 9-12Distance: 1.7 mi
Schools provided by the listing agent
- Elementary: Allen
- Middle: Hunt
- High: Frisco
- District: Frisco ISD
Source: NTREIS. This data may not be complete. We recommend contacting the local school district to confirm school assignments for this home.
Get a cash offer in 3 minutes
Find out how much your home could sell for in as little as 3 minutes with a no-obligation cash offer.
Estimated market value
$833,700
Get a cash offer in 3 minutes
Find out how much your home could sell for in as little as 3 minutes with a no-obligation cash offer.
Estimated market value
$833,700
- Texas
- Denton County
- Frisco
- 75034
- 4651 Liam Dr
