Skip main navigation
Off market
  • Price Unknown

    4651 N Greenview Ave APT 407, Chicago, IL 60640

    2beds
    1,347sqft
    Apartment
    Built in ----
    -- sqft lot
    $-- Zestimate®
    $--/sqft
    $3,258 Estimated rent

    Home value

    Not available

    Estimated sales range

    Not available

    $3,258/mo

    Zestimate® history
    Loading
    Loading...

    Owner options

    List your home for rent

    $3,258/mo

    Rent Zestimate®

    Find your next renter with Zillow Rental Manager. Plus, with online applications, you can quickly screen prospective tenants – for free.

    Learn more

    $3,258/mo

    Rent Zestimate®

    Refinance and save

    Refinancing to a lower rate could help reduce your monthly payments and save thousands over the life of the loan.

    See today's rates

    Explore your selling options

    Work with a Zillow partner agent

    Leverage their expertise and Zillow's premium Showcase listings to get your home seen by more buyers.

    Get started

    List with your own agent

    Get your home in front of millions of buyers by listing it on Zillow.

    Learn how to do it

    Sell it yourself

    Take full control of how buyers see your home on Zillow by listing For Sale by Owner (FSBO).

    List your home

    What's special

    Gas fireplacePrivate balconyTop floorGenerous bedroomsLuxurious master bathroomAbundant closet spaceIn-unit washer and dryer

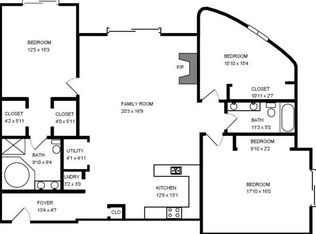
    Available 10/17/25 or later. Luxurious and huge top floor 2 bedroom, 2 bath apartment with over 1500 square feet of living space in a newer elevator building! Great layout, great amenities -- awesome location! Very generous bedrooms! Hardwood in common areas and plush wall-to-wall carpeting in bedrooms. This newer construction elevator building has fantastic luxury units of varying sizes, and it is in a great location! You will be living in the Ravenswood neighborhood, just a short walk up Clark Street to all of the action of Andersonville! Right across the street is Chicago's Chase Park, with its gym, jogging path, playground, swimming facilities, tennis courts, and auditorium. Walkscore gave this location a 94/100 (Walkers' Paradise). And...the unit itself is gorgeous! It features: 10'' ceilings, solid core doors throughout, solid 3 " hardwood select Red Oak flooring in living/dining and kitchen area, quality designer carpeting in bedrooms. Abundant closet space including a walk-in closet. Gas fireplace in living room. Central air conditioning. Individual GFA furnaces. Grohe faucets throughout. Superb, spacious kitchen with: custom cabinetry with 42" upper cabinets 1 " granite counter-tops with backsplash Stainless steel double bowl undermount sink Garbage disposal GE Stainless Steel Appliance Package: Side-by-side refrigerator with ice-maker, dishwasher, microwave, gas oven/range. Luxurious master bathroom, featuring: custom cabinetry vanities with double bowl undermount sink, Whirlpool corner tub, custom mirror and lighting, " marble vanity top, 12" x 12" marble tile floor, tub and shower surround. Plus, this unit has a private balcony, and in-unit washer and dryer! Pets are welcome, including cats and dogs, 2 pets max, no weight limits or breed restrictions. There is a one time $250 pet fee per apartment and $30 per month pet rent per pet. Indoor heated parking is available, $150 for a regular space or $75 for a compact car. Tenants are responsible for all utilities, including gas, electricity, cable/internet, and water/sewer/trash. No security deposit, just a $350 one time admin fee per tenant. Renter's insurance is required. Application fee is $79 per person. Flexible lease terms are available. Pricing and availability can change without notice. Photos are of a model unit of similar size and quality.

    This property is off market, which means it's not currently listed for sale or rent on Zillow. This may be different from what's available on other websites or public sources.
    Zillow last checked:

    Listing updated:

    Source: Zillow Rentals

    Facts & features

    Interior

    Bedrooms & bathrooms
    • Bedrooms: 2
    • Bathrooms: 2
    • Full bathrooms: 2
    Heating
    • Forced Air
    Cooling
    • Central Air
    Appliances
    • Included: Dishwasher, Dryer, Microwave, Oven, Refrigerator, Washer
    • Laundry: In Unit
    Features
    • Walk In Closet
    • Flooring: Hardwood
    Interior area
    • Total interior livable area: 1,347 sqft

    Property

    Parking
    • Parking features: Attached
    • Has attached garage: Yes
    • Details: Contact manager
    Features
    • Exterior features: Cable not included in rent, Electricity not included in rent, Garbage not included in rent, Gas not included in rent, Heating system: Forced Air, Internet not included in rent, No Utilities included in rent, Sewage not included in rent, Walk In Closet, Water not included in rent

    Construction

    Type & style
    • Home type: Apartment
    • Property subtype: Apartment

    Community & HOA

    Community
    • Deposit fee: $0
    • Application fee: $79
    Location
    • Region: Chicago

    Financial & listing details

    • Date on market: 9/15/2025
    • Date available: 10/17/2025
    • Lease term: 1 Year

    Price history

    DateEventPrice
    10/22/2025Listing removed$3,583$3/sqft
    Source: Zillow Rentals Report a problem
    9/15/2025Listed for rent$3,583$3/sqft
    Source: Zillow Rentals Report a problem

    Public tax history

    Tax history is unavailable.

    Neighborhood: Ravenswood

    Nearby schools

    GreatSchools rating