Skip main navigation
Sold for $785,000
  • $785,000

    4651 N Lee Hwy, Fairfield, VA 24435

    4beds
    4,500sqft
    Single Family Residence
    Built in 1989
    14.32 Acres Lot
    $871,200 Zestimate®
    $174/sqft
    $3,222 Estimated rent

    Home value

    $871,200

    $819,000 - $932,000

    $3,222/mo

    Zestimate® history
    Loading
    Loading...

    Owner options

    List your home for rent

    $3,222/mo

    Rent Zestimate®

    Find your next renter with Zillow Rental Manager. Plus, with online applications, you can quickly screen prospective tenants – for free.

    Learn more

    $3,222/mo

    Rent Zestimate®

    Refinance and save

    $4,534/mo

    Est. payment

    Refinancing to a lower rate could help reduce your monthly payments and save thousands over the life of the loan.

    See today's rates

    $4,534/mo

    Est. payment

    Explore your selling options

    Work with a Zillow partner agent

    Leverage their expertise and Zillow's premium Showcase listings to get your home seen by more buyers.

    Get started

    List with your own agent

    Get your home in front of millions of buyers by listing it on Zillow.

    Learn how to do it

    Sell it yourself

    Take full control of how buyers see your home on Zillow by listing For Sale by Owner (FSBO).

    List your home

    What's special

    Tree houseHardwood flooring throughoutNew hvac systemSoapstone countertopsNew carpetNew roofJetted tub
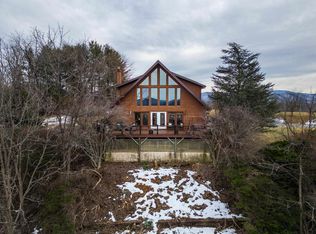
    This 4 BR 3.5 bath custom home is located on 14+ acres on top of a ridge in desirable Fairfield, Virginia with 360 degree views of the Blue Ridge and Allegheny Mountains. Upgrades include hardwood flooring throughout the main living area, granite and soapstone countertops in the kitchen, upgraded primary bathroom with large walk in tile steam shower and jetted tub, new carpet in the primary bedroom, new HVAC system for the upper level, and a new roof. In addition to the guest/office and attached 2-car garage, there is a detached 24X48 RV/ boat garage, storage building workshop and another 2-car garage. There is also a tree house, child sized zip line, and fire pit. Call for an appointment. 540-784-0329

    Zillow last checked:

    Listing updated:

    Listed by:

    Melissa C. Hennis 540-784-0329,

    Howard Hanna R E Services

    Bought with:

    Non Member

    Non-Member

    Source: Rockbridge Highlands REALTORS®,MLS#: 137442MLS Logo

    Facts & features

    Interior

    Bedrooms & bathrooms
    • Bedrooms: 4
    • Bathrooms: 4
    • Full bathrooms: 3
    • 1/2 bathrooms: 1
    Primary bedroom
    • Level: First
    Bedroom 2
    • Level: Basement
    Bedroom 3
    • Level: Basement
    Bedroom 4
    • Level: Basement
    Bedroom 5
    • Description: Guest suite attached to the garage.
    • Level: First
    Primary bathroom
    • Level: First
    Half bathroom
    • Level: First
    Full bathroom
    • Description: Guest Bathroom in Guest Suite
    • Level: First
    Dining room
    • Level: First
    Great room
    • Level: First
    Kitchen
    • Level: First
    Laundry
    • Level: First
    Office
    • Description: Guest Suite extra room
    • Level: First
    Heating
    • Heat Pump, Oil, Zoned
    Cooling
    • Central Air, Heat Pump Electric
    Appliances
    • Included: As Is, Dishwasher, Dryer, Microwave, Oven, Refrigerator, Washer, Cooktop, Electric
    Features
    • Ceiling Fan(s), Bookcases, Cathedral Ceiling(s), Walk-In Closet(s)
    • Flooring: Tile, Vinyl, Wood
    • Basement: Finished,Full,Interior Entry,Walk-Out Access
    • Has fireplace: Yes
    • Fireplace features: Great Room
    Interior area
    • Total structure area: 4,500
    • Total interior livable area: 4,500 sqft

    Property

    Parking
    • Parking features: Garage Door Opener, Paved Driveway
    • Has garage: Yes
    • Has uncovered spaces: Yes
    Features
    • Patio & porch: Covered Porch, Porch, Deck
    • Fencing: None
    • Has view: Yes
    • View description: Sunrise View, Sunset View
    Lot
    • Size: 14.32 Acres
    Details
    • Additional structures: Guest House
    • Parcel number: 5118F and 5118B
    • Zoning: Residential
    • Zoning description: Residential
    • Horses can be raised: Yes

    Construction

    Type & style
    • Home type: SingleFamily
    • Architectural style: Contemporary
    • Property subtype: Single Family Residence
    Materials
    • Cedar
    • Roof: Shingle
    Condition
    • Year built: 1989

    Utilities & green energy

    • Sewer: Existing Septic

    Community & neighborhood

    Security
    • Security features: Security System
    Community
    • Community features: None
    Location
    • Region: Fairfield
    • Subdivision: Maple Ridge

    Price history

    DateEventPrice
    9/8/2023Sold$785,000-17.4%$174/sqft
    Source: Rockbridge Highlands REALTORS® #137442 Report a problem
    8/7/2023Pending sale$950,000$211/sqft
    Source: Rockbridge Highlands REALTORS® #137442 Report a problem
    5/23/2023Listed for sale$950,000$211/sqft
    Source: Rockbridge Highlands REALTORS® #137442 Report a problem
    4/26/2023Pending sale$950,000$211/sqft
    Source: Rockbridge Highlands REALTORS® #137442 Report a problem
    4/13/2023Price change$950,000-4.5%$211/sqft
    Source: Rockbridge Highlands REALTORS® #137442 Report a problem
    2/25/2023Listed for sale$995,000$221/sqft
    Source: Rockbridge Highlands REALTORS® #137442 Report a problem
    2/23/2023Pending sale$995,000$221/sqft
    Source: Rockbridge Highlands REALTORS® #137442 Report a problem
    1/17/2023Listed for sale$995,000+66.1%$221/sqft
    Source: Rockbridge Highlands REALTORS® #137442 Report a problem
    5/7/2012Sold$599,000$133/sqft
    Source: Rockbridge Highlands REALTORS® #123629 Report a problem

    Public tax history

    YearProperty taxesTax assessment
    2024$4,305 $705,700
    2023-- $705,700
    2022-- $705,700 +28.4%
    2021-- $549,500
    2020-- $549,500
    2018-- $549,500
    2017$4,001 $549,500 +1%
    2016$4,001 $544,300
    2015-- --
    2014-- --
    2013-- --
    2010-- --

    Find assessor info on the county website

    Neighborhood: 24435

    Nearby schools

    GreatSchools rating
    Schools provided by the listing agent
    • Elementary: Fairfield
    • Middle: Maury River
    • High: Rockbridge Co

    Source: Rockbridge Highlands REALTORS®. This data may not be complete. We recommend contacting the local school district to confirm school assignments for this home.

    Get pre-qualified for a loan
    At Zillow Home Loans, we can pre-qualify you in as little as 5 minutes with no impact to your credit score.

    An equal housing lender. NMLS #10287.