Skip main navigation
Sold for $199,900
Street View
  • $199,900

    4651 N Macarthur Rd, Decatur, IL 62526

    3beds
    1,426sqft
    Single Family Residence
    Built in 1997
    7,840 Square Feet Lot
    $204,600 Zestimate®
    $140/sqft
    $1,672 Estimated rent

    Home value

    $204,600

    $194,000 - $215,000

    $1,672/mo

    Zestimate® history
    Loading
    Loading...

    Owner options

    List your home for rent

    $1,672/mo

    Rent Zestimate®

    Find your next renter with Zillow Rental Manager. Plus, with online applications, you can quickly screen prospective tenants – for free.

    Learn more

    $1,672/mo

    Rent Zestimate®

    Refinance and save

    $1,531/mo

    Est. payment

    Refinancing to a lower rate could help reduce your monthly payments and save thousands over the life of the loan.

    See today's rates

    $1,531/mo

    Est. payment

    Explore your selling options

    Work with a Zillow partner agent

    Leverage their expertise and Zillow's premium Showcase listings to get your home seen by more buyers.

    Get started

    List with your own agent

    Get your home in front of millions of buyers by listing it on Zillow.

    Learn how to do it

    Sell it yourself

    Take full control of how buyers see your home on Zillow by listing For Sale by Owner (FSBO).

    List your home

    What's special

    Stylish finishesFarmhouse sinkFresh modern designWelcoming new entrancePlayground areaUpscale finishesBright and sophisticated atmosphere
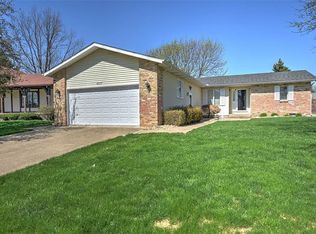
    MAROA FORSYTH SCHOOL DISTRICT - Now offered at an incredible new price! This beautifully updated, MOVE IN READY ranch offers exceptional value with over $90,000 in improvements completed between 2022 and 2026. From the moment you arrive, you'll notice the thoughtful enhancements, including new concrete walkways, a welcoming new entrance, updated steps, a privacy-fenced backyard, storage shed, and playground area that creates the perfect setting for outdoor gatherings, family fun, and peaceful evenings under the stars. Inside, the home showcases a fresh, modern design filled with upscale finishes and inviting spaces. The stunning kitchen is designed to be the centerpiece of daily life, featuring elegant granite countertops, a large granite island with built-in outlets and USB connections, a farmhouse sink, and stainless steel appliances that remain with the home. Whether you're hosting holiday celebrations, enjoying casual family dinners, or gathering with friends over coffee and conversation, this space effortlessly brings people together. Recessed lighting throughout, updated flooring, fresh paint, and stylish finishes create a bright and sophisticated atmosphere that feels both luxurious and welcoming. At the end of the day, retreat to the impressive primary suite, thoughtfully transformed into a private spa-inspired sanctuary. Relax in the whirlpool tub, enjoy the convenience and comfort of a remote-controlled bidet, and appreciate the unique elegance of the Japanese sink. Designed with relaxation in mind, this space offers the perfect escape from the demands of everyday life and provides a true sense of luxury right at home. Beyond the beautiful finishes, you'll enjoy the confidence that comes with major system updates, including a new furnace, air conditioner, water heater, and digital thermostat installed in 2026, along with a new garbage disposal in 2025. Radon Mitigation System in place for peace of mind! Combining modern upgrades, luxurious amenities, and a lifestyle-focused design, this exceptional property delivers the perfect balance of comfort, convenience, and sophistication.

    Zillow last checked:

    Listing updated:

    Listed by:

    Cassandra Anderson 217-875-0555,

    Brinkoetter REALTORS®

    Bought with:

    Trisha Beck, 471020223

    Beck Realtors, Inc.

    Source: CIBR,MLS#: 6259161MLS LogoOriginating MLS: Central Illinois Board Of REALTORS

    Facts & features

    Interior

    Bedrooms & bathrooms
    • Bedrooms: 3
    • Bathrooms: 3
    • Full bathrooms: 2
    • 1/2 bathrooms: 1
    Primary bedroom
    • Description: Flooring: Carpet
    • Level: Main
    Bedroom
    • Description: Flooring: Carpet
    • Level: Main
    Bedroom
    • Description: Flooring: Carpet
    • Level: Main
    Primary bathroom
    • Description: Flooring: Vinyl
    • Level: Main
    Dining room
    • Description: Flooring: Vinyl
    • Level: Main
    Other
    • Description: Flooring: Vinyl
    • Level: Main
    Half bath
    • Description: Flooring: Vinyl
    • Level: Main
    Kitchen
    • Description: Flooring: Vinyl
    • Level: Main
    Laundry
    • Description: Flooring: Vinyl
    • Level: Main
    Living room
    • Description: Flooring: Vinyl
    • Level: Main
    Heating
    • Forced Air, Gas
    Cooling
    • Central Air
    Appliances
    • Included: Dishwasher, Disposal, Gas Water Heater, Range, Refrigerator
    • Laundry: Main Level
    Features
    • Cathedral Ceiling(s), Bath in Primary Bedroom, Main Level Primary
    • Basement: Crawl Space
    • Number of fireplaces: 1
    Interior area
    • Total structure area: 1,426
    • Total interior livable area: 1,426 sqft
    • Finished area above ground: 1,426

    Property

    Parking
    • Total spaces: 2
    • Parking features: Attached, Garage
    • Attached garage spaces: 2
    Features
    • Levels: One
    • Stories: 1
    • Patio & porch: Front Porch, Patio
    • Exterior features: Fence, Shed
    • Fencing: Yard Fenced
    Lot
    • Size: 7,840 Square Feet
    Details
    • Additional structures: Shed(s)
    • Parcel number: 070727129011
    • Zoning: R-3
    • Special conditions: None

    Construction

    Type & style
    • Home type: SingleFamily
    • Architectural style: Ranch
    • Property subtype: Single Family Residence
    Materials
    • Vinyl Siding
    • Foundation: Crawlspace
    • Roof: Shingle
    Condition
    • Year built: 1997

    Utilities & green energy

    • Sewer: Public Sewer
    • Water: Public

    Community & HOA

    Community
    • Subdivision: Cresthaven Estates
    Location
    • Region: Decatur

    Financial & listing details

    • Price per square foot: $140/sqft
    • Tax assessed value: $51,918
    • Date on market: 6/19/2026
    • Cumulative days on market: 48 days
    • Road surface type: Concrete

    Price history

    DateEventPrice
    8/24/2026Sold$199,900$140/sqft
    Source: CIBR #6259161 Report a problem
    8/6/2026Pending sale$199,900$140/sqft
    Source: CIBR #6259161 Report a problem
    7/24/2026Price change$199,900-4.4%$140/sqft
    Source: CIBR #6259161 Report a problem
    7/12/2026Price change$209,000-2.3%$147/sqft
    Source: CIBR #6259161 Report a problem
    7/7/2026Price change$214,000-2.7%$150/sqft
    Source: CIBR #6259161 Report a problem
    6/23/2026Price change$219,900-4%$154/sqft
    Source: CIBR #6259161 Report a problem
    6/19/2026Listed for sale$229,000+38.8%$161/sqft
    Source: CIBR #6259161 Report a problem
    7/14/2022Sold$165,000+1.9%$116/sqft
    Source: CIBR #6221150 Report a problem
    6/6/2022Pending sale$162,000$114/sqft
    Source: CIBR #6221150 Report a problem
    5/31/2022Listed for sale$162,000$114/sqft
    Source: CIBR #6221150 Report a problem

    Public tax history

    YearProperty taxesTax assessment
    2024-- $51,918 +8.8%
    2023-- $47,728 +7.8%
    2022$1,445 -51.7%$44,267 +6.1%
    2021$2,991 +0.2%$41,737 +2%
    2020$2,985 +1.8%$40,899 +0.1%
    2019$2,931 +0.9%$40,875 -0.7%
    2018$2,904 +0.9%$41,167 +0.5%
    2017$2,877 -2.4%$40,982 -0.2%
    2016$2,947 +3.4%$41,081 +1.2%
    2015$2,851 +4.3%$40,594
    2014$2,732 -0.8%$40,594
    2013$2,754 +1.2%$40,594
    2012$2,720 $40,594
    2011-- $40,594 -3.7%
    2010-- $42,165
    2009-- $42,165 +5.2%
    2006-- $40,069
    2005-- $40,069
    Find assessor info on the county website

    Neighborhood: 62526

    Nearby schools

    GreatSchools rating
    Schools provided by the listing agent
    • District: Maroa Forsyth Dist 2

    Source: CIBR. This data may not be complete. We recommend contacting the local school district to confirm school assignments for this home.

    Get pre-qualified for a loan
    At Zillow Home Loans, we can pre-qualify you in as little as 5 minutes with no impact to your credit score.

    An equal housing lender. NMLS #10287.