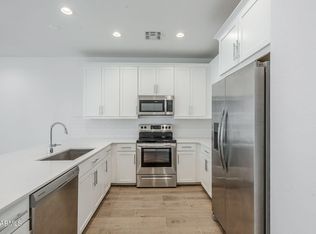
This stylish 3 bedroom, 2 bath corner unit is the perfect blend of modern comfort and thoughtful upgrades. Step inside to an open concept floor plan where natural light fills the living spaces. The gourmet kitchen showcases crisp white cabinetry, stainless steel appliances, subway tile backsplash, and an oversized island with seating that makes both everyday meals and entertaining a delight. The adjoining great room offers plenty of space to gather and flows seamlessly to a private balcony with neighborhood views. Electric blinds on the main living room windows add convenience, privacy and modern sophistication with the touch of a button. The primary suite is a retreat of its own, featuring a custom walk-in closet and an elegant en-suite bathroom with dual sinks and a walk-in shower. Spacious secondary bedrooms and a second full bath provide comfort for family or guests.
Every detail throughout the home has been designed with both function and style in mind. The epoxy-coated garage adds durability and storage ease, while the built-in EV charger offers modern convenience. Refrigerator, washer, and dryer all convey, making this home truly move-in ready.
As a corner unit, you'll enjoy added privacy along with direct access to a nearby community fire pit, perfect for relaxed evenings under the stars.
Located in the award-winning Eastmark community, you'll have access to an array of resort-style amenities including neighborhood parks, a pool and splash pad, the Handlebar Diner, The Bus Stop recreation center, and countless community events that make Eastmark one of the most vibrant places to be at home in the Southeast Valley.
Sold for $369,500
$369,500
4651 S GLACIER --, Mesa, AZ 85212
3beds
1,381sqft
Townhouse
Built in 2022
1,248 Square Feet Lot
$367,300 Zestimate®
$268/sqft
$2,251 Estimated rent
Home value
$367,300
$349,000 - $386,000
$2,251/mo
Zestimate® history
Owner options
List your home for rent
$2,251/mo
Rent Zestimate®
Find your next renter with Zillow Rental Manager. Plus, with online applications, you can quickly screen prospective tenants – for free.
$2,251/mo
Rent Zestimate®
Refinance and save
$2,326/mo
Est. payment
Refinancing to a lower rate could help reduce your monthly payments and save thousands over the life of the loan.
$2,326/mo
Est. payment
Explore your selling options
Work with a Zillow partner agent
Leverage their expertise and Zillow's premium Showcase listings to get your home seen by more buyers.
Get startedList with your own agent
Get your home in front of millions of buyers by listing it on Zillow.
Learn how to do itSell it yourself
Take full control of how buyers see your home on Zillow by listing For Sale by Owner (FSBO).
List your homeWhat's special
Epoxy-coated garageOpen concept floor planPrivate balconyCorner unitCommunity fire pitPrimary suiteEn-suite bathroom
Zillow last checked:
Listing updated:
Listed by:
Michelle Rae Colbert 217-649-7639,
eXp Realty,
Samuel J. Cortina 480-559-0405,
eXp Realty
Bought with:
Troy Wanstreet, SA626339000
West USA Realty
Source: ARMLS,MLS#: 6909337
Facts & features
Interior
Bedrooms & bathrooms
- Bedrooms: 3
- Bathrooms: 2
- Full bathrooms: 2
Heating
- Natural Gas
Cooling
- Central Air, Ceiling Fan(s), Programmable Thmstat
Appliances
- Included: Washer/Dryer Stacked, Dryer, Washer, Refrigerator, Built-in Microwave, Dishwasher, Disposal, Gas Range, Gas Oven, Gas Cooktop
- Laundry: Inside
Features
- High Speed Internet, Granite Counters, Double Vanity, Master Downstairs, Eat-in Kitchen, Breakfast Bar, 9+ Flat Ceilings, Kitchen Island, Pantry, 3/4 Bath Master Bdrm
- Flooring: Carpet, Tile
- Windows: Low Emissivity Windows, Double Pane Windows
- Has basement: No
- Has fireplace: No
Interior area
- Total structure area: 1,381
- Total interior livable area: 1,381 sqft
Property
Parking
- Total spaces: 2
- Parking features: Garage Door Opener, Direct Access, Electric Vehicle Charging Station(s)
- Garage spaces: 2
Features
- Stories: 2
- Patio & porch: Covered, Patio
- Exterior features: Balcony
- Spa features: None
- Fencing: None
Lot
- Size: 1,248 Square Feet
- Features: Borders Common Area, Corner Lot, Gravel/Stone Front, Gravel/Stone Back
Details
- Parcel number: 31216802
Construction
Type & style
- Home type: Townhouse
- Architectural style: Spanish
- Property subtype: Townhouse
- Attached to another structure: Yes
Materials
- Stucco, Wood Frame, Painted
- Roof: Tile
Condition
- Year built: 2022
Details
- Builder name: Lennar Homes
Utilities & green energy
- Sewer: Public Sewer
- Water: City Water
Green energy
- Energy efficient items: Fresh Air Mechanical, Multi-Zones
Community & HOA
Community
- Features: Pool, Playground, Biking/Walking Path
- Subdivision: TOWNS AT EASTMARK
HOA
- Has HOA: Yes
- Services included: Roof Repair, Insurance, Maintenance Grounds, Front Yard Maint, Roof Replacement, Maintenance Exterior
- HOA fee: $167 monthly
- HOA name: Towns @ Eastmark
- HOA phone: 480-367-2626
- Second HOA fee: $128 monthly
- Second HOA name: Eastmark
- Second HOA phone: 480-625-4909
Location
- Region: Mesa
Financial & listing details
- Price per square foot: $268/sqft
- Tax assessed value: $301,700
- Annual tax amount: $1,796
- Date on market: 10/4/2025
- Cumulative days on market: 257 days
- Listing terms: Cash,Conventional,FHA,VA Loan
- Ownership: Fee Simple
Price history
| Date | Event | Price |
|---|---|---|
| 6/18/2026 | Sold | $369,500$268/sqft |
Source:  ARMLS #6909337 Report a problem ARMLS #6909337 Report a problem | ||
| 5/20/2026 | Pending sale | $369,500$268/sqft |
Source: ARMLS #6909337 Report a problem | ||
| 5/13/2026 | Listed for sale | $369,500$268/sqft |
Source: ARMLS #6909337 Report a problem | ||
| 4/29/2026 | Pending sale | $369,500$268/sqft |
Source: ARMLS #6909337 Report a problem | ||
| 4/24/2026 | Price change | $369,5000%$268/sqft |
Source: ARMLS #6909337 Report a problem | ||
| 4/17/2026 | Price change | $369,6000%$268/sqft |
Source: ARMLS #6909337 Report a problem | ||
| 3/28/2026 | Price change | $369,7000%$268/sqft |
Source: ARMLS #6909337 Report a problem | ||
| 3/23/2026 | Price change | $369,8000%$268/sqft |
Source: ARMLS #6909337 Report a problem | ||
| 2/20/2026 | Price change | $369,900-2.7%$268/sqft |
Source: ARMLS #6909337 Report a problem | ||
| 2/13/2026 | Price change | $379,999-0.5%$275/sqft |
Source: ARMLS #6909337 Report a problem | ||
| 2/9/2026 | Price change | $382,000-1.9%$277/sqft |
Source: ARMLS #6909337 Report a problem | ||
| 2/6/2026 | Price change | $389,2900%$282/sqft |
Source: ARMLS #6909337 Report a problem | ||
| 1/26/2026 | Price change | $389,3900%$282/sqft |
Source: ARMLS #6909337 Report a problem | ||
| 1/22/2026 | Price change | $389,490-0.1%$282/sqft |
Source: ARMLS #6909337 Report a problem | ||
| 1/17/2026 | Price change | $389,990-0.5%$282/sqft |
Source: ARMLS #6909337 Report a problem | ||
| 1/5/2026 | Price change | $391,9000%$284/sqft |
Source: ARMLS #6909337 Report a problem | ||
| 11/21/2025 | Price change | $392,000-0.7%$284/sqft |
Source: ARMLS #6909337 Report a problem | ||
| 10/9/2025 | Price change | $394,9000%$286/sqft |
Source: ARMLS #6909337 Report a problem | ||
| 8/22/2025 | Listed for sale | $395,000+3.8%$286/sqft |
Source: ARMLS #6909337 Report a problem | ||
| 8/30/2022 | Sold | $380,490$276/sqft |
Source: Public Record Report a problem | ||
Public tax history
| Year | Property taxes | Tax assessment |
|---|---|---|
| 2025 | $1,278 -5.3% | $30,170 -10.4% |
| 2024 | $1,349 -2.1% | $33,680 +127.4% |
| 2023 | $1,378 +1861.5% | $14,809 +193.8% |
| 2022 | $70 +32.7% | $5,040 +558.8% |
| 2021 | $53 | $765 |
Find assessor info on the county website
Neighborhood: 85212
Nearby homes
- $400,0003 bd2 ba1.3k sqft4653 S Glacier, Mesa, AZ 85212Sold

- $349,600-- bd-- ba1.3k sqft4647 S Glacier, Mesa, AZ 85212Off Market
- $375,0002 bd3 ba1.3k sqft4655 S Glacier, Mesa, AZ 85212Sold
- $348,400-- bd-- ba1.3k sqft4645 S Glacier, Mesa, AZ 85212Off Market
- $408,0003 bd2 ba1.3k sqft4657 S Glacier, Mesa, AZ 85212Sold
- $355,2003 bd2 ba1.3k sqft4648 S Jetty, Mesa, AZ 85212Off Market
- $396,6003 bd2 ba1 sqft4650 S Jetty, Mesa, AZ 85212Off Market
- $354,500-- bd-- ba1.3k sqft4652 S Glacier, Mesa, AZ 85212Off Market
Nearby schools
GreatSchools rating
- 8/10Silver Valley ElementaryGrades: PK-6Distance: 1.3 mi
- 6/10Eastmark High SchoolGrades: 7-12Distance: 0.7 mi
Schools provided by the listing agent
- Elementary: Silver Valley Elementary
- Middle: Eastmark High School
- High: Eastmark High School
- District: Queen Creek Unified District
Source: ARMLS. This data may not be complete. We recommend contacting the local school district to confirm school assignments for this home.
Get a cash offer in 3 minutes
Find out how much your home could sell for in as little as 3 minutes with a no-obligation cash offer.
Estimated market value
$367,300
Get a cash offer in 3 minutes
Find out how much your home could sell for in as little as 3 minutes with a no-obligation cash offer.
Estimated market value
$367,300
- Arizona
- Maricopa County
- Mesa
- 85212
- 4651 S GLACIER --
Nearby cities
Nearby neighborhoods
Nearby zip codes
Other Mesa Topics
