Skip main navigation
Sold for $482,500
  • $482,500

    4651 S Kalispell Way, Aurora, CO 80015

    3beds
    1,652sqft
    Single Family Residence
    Built in 1975
    8,494 Square Feet Lot
    $482,700 Zestimate®
    $292/sqft
    $2,516 Estimated rent

    Home value

    $482,700

    $459,000 - $507,000

    $2,516/mo

    Zestimate® history
    Loading
    Loading...

    Owner options

    List your home for rent

    $2,516/mo

    Rent Zestimate®

    Find your next renter with Zillow Rental Manager. Plus, with online applications, you can quickly screen prospective tenants – for free.

    Learn more

    $2,516/mo

    Rent Zestimate®

    Refinance and save

    $2,818/mo

    Est. payment

    Refinancing to a lower rate could help reduce your monthly payments and save thousands over the life of the loan.

    See today's rates

    $2,818/mo

    Est. payment

    Explore your selling options

    Work with a Zillow partner agent

    Leverage their expertise and Zillow's premium Showcase listings to get your home seen by more buyers.

    Get started

    List with your own agent

    Get your home in front of millions of buyers by listing it on Zillow.

    Learn how to do it

    Sell it yourself

    Take full control of how buyers see your home on Zillow by listing For Sale by Owner (FSBO).

    List your home

    What's special

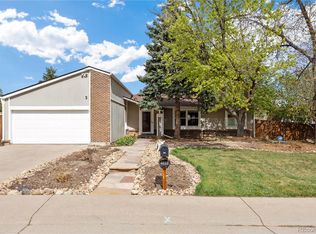
    Open House 2/15 12-2PM! Welcome to this beautifully maintained contemporary home nestled on a desirable corner lot in the coveted Cherry Creek School District. This inviting residence offers an amazing layout with well-designed living space and effortlessly blends comfort and style. The spacious living area is highlighted by charming wood beams, arched doorways, and a cozy fireplace, providing a warm and welcoming atmosphere. The built-in china cabinets add a touch of elegance and practical storage to the dining area. The eat-in kitchen is equipped with modern appliances, making meal preparation a breeze. Dual pane windows with some newer installations ensure energy efficiency and abundant natural light throughout the home. The primary suite offers a serene retreat with ample closet space, including built-ins for added convenience. Two additional bedrooms provide flexibility for guests or a home office. Both bathrooms are thoughtfully designed. Step outside to enjoy the wrap-around deck, perfect for outdoor gatherings or quiet relaxation. The property is beautifully landscaped with perennials, creating a picturesque setting that blooms year-round. Additional features include an oversized 2-car garage, central AC, gas heat and a forced air system, ensuring comfort in every season. Recent upgrades include a new roof, gutters, and siding in 2023, along with freshly painted interiors that enhance the home's appeal. With a $4,000 flooring allowance (with a full priced offer!), you have the opportunity to customize the flooring to your taste. Don't miss the chance to make this lovingly maintained home your own.

    Zillow last checked:

    Listing updated:

    Listed by:

    Rachel Joy Saindon 303-264-9987 racheljoy.saindon@compass.com,

    Compass - Denver

    Bought with:

    Jenna Walton, 100053663

    Keller Williams Real Estate LLC

    Source: REcolorado as distributed by MLS GRID,MLS#: 7790871MLS Logo

    Facts & features

    Interior

    Bedrooms & bathrooms
    • Bedrooms: 3
    • Bathrooms: 2
    • Full bathrooms: 2
    • Main level bathrooms: 2
    • Main level bedrooms: 3
    Primary bedroom
    • Level: Main
    • Area: 168 Square Feet
    • Dimensions: 12 x 14
    Bedroom
    • Level: Main
    • Area: 121 Square Feet
    • Dimensions: 11 x 11
    Bedroom
    • Level: Main
    • Area: 140 Square Feet
    • Dimensions: 14 x 10
    Primary bathroom
    • Description: En Suite Primary Bath With Newer Vanity And Toilet
    • Level: Main
    • Area: 55 Square Feet
    • Dimensions: 5 x 11
    Bathroom
    • Level: Main
    • Area: 48 Square Feet
    • Dimensions: 6 x 8
    Dining room
    • Level: Main
    • Area: 144 Square Feet
    • Dimensions: 12 x 12
    Family room
    • Level: Main
    • Area: 288 Square Feet
    • Dimensions: 16 x 18
    Kitchen
    • Level: Main
    • Area: 168 Square Feet
    • Dimensions: 14 x 12
    Laundry
    • Description: Laundry Room/Utility Room
    • Level: Main
    • Area: 48 Square Feet
    • Dimensions: 8 x 6
    Living room
    • Level: Main
    • Area: 192 Square Feet
    • Dimensions: 12 x 16
    Heating
    • Forced Air, Natural Gas
    Cooling
    • Air Conditioning-Room, Central Air
    Appliances
    • Included: Dishwasher, Dryer, Microwave, Oven, Range, Refrigerator, Washer
    Features
    • Built-in Features, Ceiling Fan(s), Eat-in Kitchen, No Stairs, Open Floorplan, Primary Suite, Smoke Free
    • Flooring: Carpet, Tile, Wood
    • Windows: Double Pane Windows
    • Has basement: No
    • Number of fireplaces: 1
    • Fireplace features: Family Room
    Interior area
    • Total structure area: 1,652
    • Total interior livable area: 1,652 sqft
    • Finished area above ground: 1,652

    Property

    Parking
    • Total spaces: 2
    • Parking features: Oversized
    • Attached garage spaces: 2
    Features
    • Levels: One
    • Stories: 1
    • Patio & porch: Deck, Front Porch, Wrap Around
    • Exterior features: Garden, Private Yard
    • Fencing: Full
    Lot
    • Size: 8,494 sqft
    • Features: Corner Lot, Landscaped
    Details
    • Parcel number: 031687578
    • Special conditions: Standard

    Construction

    Type & style
    • Home type: SingleFamily
    • Property subtype: Single Family Residence
    Materials
    • Brick, Vinyl Siding
    • Roof: Composition
    Condition
    • Year built: 1975

    Utilities & green energy

    • Sewer: Public Sewer
    • Water: Public
    • Utilities for property: Electricity Connected, Natural Gas Connected

    Community & neighborhood

    Security
    • Security features: Smoke Detector(s)
    Location
    • Region: Aurora
    • Subdivision: Pheasant Run 3rd Flg

    Other

    Other facts
    • Listing terms: Cash,Conventional,FHA,VA Loan
    • Ownership: Estate
    • Road surface type: Paved

    Price history

    DateEventPrice
    3/14/2025Sold$482,500+1.6%$292/sqft
    Source: REcolorado as distributed by MLS GRID #7790871 Report a problem
    2/18/2025Pending sale$475,000$288/sqft
    Source: REcolorado as distributed by MLS GRID #7790871 Report a problem
    2/15/2025Listed for sale$475,000+166.9%$288/sqft
    Source: REcolorado as distributed by MLS GRID #7790871 Report a problem
    12/1/2009Sold$178,000-10.8%$108/sqft
    Source: Public Record Report a problem
    5/1/2009Listing removed$199,450$121/sqft
    Source: Listhub #758009 Report a problem
    4/3/2009Listed for sale$199,450-5%$121/sqft
    Source: Listhub #758009 Report a problem
    11/14/2005Sold$210,000$127/sqft
    Source: Public Record Report a problem

    Public tax history

    YearProperty taxesTax assessment
    2025$1,958 +13.4%$27,344 -13.6%
    2024$1,727 +43.8%$31,658 -11.3%
    2023$1,201 -0.6%$35,685 +51.7%
    2022$1,208 $23,526 -2.8%
    2021-- $24,203 +0.8%
    2020$1,211 -19.8%$24,017
    2019$1,510 $24,017 +17.3%
    2018$1,510 +1.5%$20,477
    2017$1,488 $20,477 +20.3%
    2016-- $17,018
    2015-- $17,018 +46.5%
    2014$1,255 +29.8%$11,614 -14.8%
    2013$967 $13,630
    2012-- $13,630
    2011$1,031 +2.7%$13,630 +2.6%
    2010$1,003 -18.2%$13,280
    2009$1,226 $13,280 -17.2%
    2008-- $16,047
    2007-- $16,047 +3.4%
    2006-- $15,514
    2005-- $15,514 +1.2%
    2002$1,130 +13.4%$15,330 +19.5%
    2001$997 $12,830

    Find assessor info on the county website

    Neighborhood: Pheasant Run

    Nearby schools

    GreatSchools rating
    Schools provided by the listing agent
    • Elementary: Independence
    • Middle: Laredo
    • High: Smoky Hill
    • District: Cherry Creek 5

    Source: REcolorado as distributed by MLS GRID. This data may not be complete. We recommend contacting the local school district to confirm school assignments for this home.

    Get a cash offer in 3 minutes
    Find out how much your home could sell for in as little as 3 minutes with a no-obligation cash offer.
    Estimated market value
    $482,700
    Get a cash offer in 3 minutes
    Find out how much your home could sell for in as little as 3 minutes with a no-obligation cash offer.
    Estimated market value
    $482,700