Welcome to 4651 S Roberts Drive — a beautifully renovated home that offers the perfect mix of comfort, space, and modern upgrades in one of Sugar Hill’s most sought-after locations. Thoughtfully designed with families in mind, this move-in-ready property provides flexible living options, indoor and outdoor spaces to enjoy year-round, and the kind of convenience every busy household needs. This spacious 6-bedroom, 3-bathroom home offers 2,888 square feet of updated living space, including a fully finished basement with connections ready for a second kitchen—perfect for extended family, guests, or future rental income. Inside, you'll find brand new luxury flooring, fresh interior and exterior paint, a newly poured concrete driveway, and stylish modern lighting throughout. The fully remodeled kitchen features tall new cabinets, beautiful quartz countertops, and brand-new appliances—ready for family meals and entertaining. All bathrooms have been updated with sleek, modern finishes, and recessed can lighting adds warmth and brightness throughout the home. Outside, the fenced front and back yards provide plenty of space for play and privacy, with a gated entry for added security. A handicap-accessible ramp leads to a large refinished back deck, plus an enclosed patio offers even more space to relax and gather. Additional features include a spacious carport with a large storage closet, new plumbing, public sewer, and well-maintained systems including the furnace, water heater, roof, and attic. Located on a beautifully landscaped 0.46-acre lot with no HOA or rental restrictions, this home is perfect for homeowners and investors alike. Enjoy all that Sugar Hill has to offer, including walkable downtown attractions like The Bowl amphitheater, Eagle Theatre, local restaurants, parks, and festivals. You’re just minutes from the Mall of Georgia, with easy access to Hwy 141, I-985, and I-85. This home truly has it all — space, style, flexibility, and an unbeatable location. As an added bonus, the seller is offering closing cost contributions to help make your move even more affordable. Come see it today and picture your next chapter here!
Closed
$469,000
4651 S Roberts Dr, Buford, GA 30518
6beds
2,888sqft
Single Family Residence, Residential
Built in 1977
0.46 Acres Lot
$465,900 Zestimate®
$162/sqft
$3,039 Estimated rent
Home value
$465,900
$438,000 - $499,000
$3,039/mo
Zestimate® history
Owner options
List your home for rent
$3,039/mo
Rent Zestimate®
Find your next renter with Zillow Rental Manager. Plus, with online applications, you can quickly screen prospective tenants – for free.
$3,039/mo
Rent Zestimate®
Refinance and save
$2,953/mo
Est. payment
Refinancing to a lower rate could help reduce your monthly payments and save thousands over the life of the loan.
$2,953/mo
Est. payment
Explore your selling options
Work with a Zillow partner agent
Leverage their expertise and Zillow's premium Showcase listings to get your home seen by more buyers.
Get startedList with your own agent
Get your home in front of millions of buyers by listing it on Zillow.
Learn how to do itSell it yourself
Take full control of how buyers see your home on Zillow by listing For Sale by Owner (FSBO).
List your homeWhat's special
Sleek modern finishesStylish modern lightingGated entryFully remodeled kitchenBrand-new appliancesHandicap-accessible rampBeautiful quartz countertops
Zillow last checked:
Listing updated:
Listed by:
Jonathan Figueroa,
ERA Sunrise Realty
Bought with:
Johnetta Hayes, 263015
Joe Stockdale Real Estate, LLC
Source: FMLS GA,MLS#: 7550352
Facts & features
Interior
Bedrooms & bathrooms
- Bedrooms: 6
- Bathrooms: 3
- Full bathrooms: 3
- Main level bathrooms: 2
- Main level bedrooms: 3
Rooms
- Room types: Basement, Bathroom, Bedroom, Bonus Room, Family Room, Kitchen, Sun Room, Other
Primary bedroom
- Features: Master on Main
- Level: Master on Main
Bedroom
- Features: Master on Main
Primary bathroom
- Features: Shower Only, Other
Dining room
- Features: Open Concept
Kitchen
- Features: Cabinets White, Pantry, Stone Counters, View to Family Room
Heating
- Central
Cooling
- Ceiling Fan(s), Central Air
Appliances
- Included: Electric Water Heater, Gas Cooktop, Gas Oven, Microwave
- Laundry: Main Level
Features
- Entrance Foyer, His and Hers Closets
- Flooring: Luxury Vinyl, Tile
- Windows: Insulated Windows
- Basement: Exterior Entry,Finished,Walk-Out Access
- Has fireplace: No
- Fireplace features: None
- Common walls with other units/homes: No Common Walls
Interior area
- Total structure area: 2,888
- Total interior livable area: 2,888 sqft
- Finished area above ground: 1,376
- Finished area below ground: 1,512
Property
Parking
- Total spaces: 4
- Parking features: Attached, Carport, Covered, Driveway, Kitchen Level
- Carport spaces: 2
- Has uncovered spaces: Yes
Accessibility
- Accessibility features: Accessible Entrance, Accessible Kitchen
Features
- Levels: Two
- Stories: 2
- Patio & porch: Covered, Deck, Patio, Rear Porch
- Exterior features: Balcony, Rain Gutters, Rear Stairs, No Dock
- Pool features: None
- Spa features: None
- Fencing: Back Yard,Fenced,Front Yard
- Has view: Yes
- View description: Neighborhood
- Waterfront features: None
- Body of water: None
Lot
- Size: 0.46 Acres
- Features: Back Yard, Front Yard, Landscaped
Details
- Additional structures: None
- Parcel number: R7271B126
- Other equipment: None
- Horse amenities: None
Construction
Type & style
- Home type: SingleFamily
- Architectural style: Ranch
- Property subtype: Single Family Residence, Residential
Materials
- Brick 4 Sides, Vinyl Siding
- Foundation: Slab
- Roof: Shingle
Condition
- Updated/Remodeled
- New construction: No
- Year built: 1977
Utilities & green energy
- Electric: Other
- Sewer: Public Sewer
- Water: Public
- Utilities for property: Electricity Available, Natural Gas Available, Sewer Available, Water Available
Green energy
- Energy efficient items: None
- Energy generation: None
Community & HOA
Community
- Features: Near Public Transport, Near Schools, Near Shopping, Near Trails/Greenway, Park, Street Lights, Other
- Security: Security Gate, Smoke Detector(s)
- Subdivision: Lanier Forest
HOA
- Has HOA: No
Location
- Region: Buford
Financial & listing details
- Price per square foot: $162/sqft
- Tax assessed value: $315,300
- Annual tax amount: $4,343
- Date on market: 3/31/2025
- Cumulative days on market: 8 days
- Electric utility on property: Yes
- Road surface type: Concrete, Paved
Price history
| Date | Event | Price |
|---|---|---|
| 5/21/2025 | Sold | $469,000-1.3%$162/sqft |
Source:  FMLS GA #7550352 Report a problem FMLS GA #7550352 Report a problem | ||
| 4/13/2025 | Pending sale | $475,000$164/sqft |
Source: FMLS GA #7550352 Report a problem | ||
| 3/31/2025 | Listed for sale | $475,000+82.7%$164/sqft |
Source: FMLS GA #7550352 Report a problem | ||
| 10/7/2024 | Sold | $260,000-9.7%$90/sqft |
Source: Public Record Report a problem | ||
| 6/4/2024 | Pending sale | $288,000$100/sqft |
Source:  GAMLS #10279915 Report a problem GAMLS #10279915 Report a problem | ||
| 5/30/2024 | Price change | $288,000-10%$100/sqft |
Source: GAMLS #10279915 Report a problem | ||
| 4/11/2024 | Listed for sale | $320,000+175.2%$111/sqft |
Source: GAMLS #10279915 Report a problem | ||
| 6/14/2012 | Sold | $116,300$40/sqft |
Source: Public Record Report a problem | ||
Public tax history
| Year | Property taxes | Tax assessment |
|---|---|---|
| 2025 | $4,351 +0.2% | $126,120 +1.4% |
| 2024 | $4,343 +84.7% | $124,440 +7.5% |
| 2023 | $2,351 -17.2% | $115,720 |
| 2022 | $2,840 | $115,720 +60.1% |
| 2021 | -- | $72,280 |
| 2020 | $2,331 +2.2% | $72,280 |
| 2019 | $2,280 | $72,280 +16.9% |
| 2018 | $2,280 +24.3% | $61,840 +13.8% |
| 2016 | $1,834 +26.8% | $54,320 +31.6% |
| 2015 | $1,447 | $41,280 |
| 2014 | $1,447 -12.9% | $41,280 -11.3% |
| 2013 | $1,661 | $46,520 |
| 2012 | -- | $46,520 -20.2% |
| 2011 | -- | $58,280 |
| 2010 | -- | $58,280 |
| 2009 | -- | $58,280 |
| 2007 | -- | $58,280 +9.5% |
| 2006 | -- | $53,200 |
| 2005 | -- | $53,200 |
| 2004 | $215 +7.2% | $53,200 +15.9% |
| 2003 | $200 -49.4% | $45,920 |
| 2002 | $396 -4.1% | $45,920 +24.2% |
| 2001 | $413 | $36,960 |
Find assessor info on the county website
Neighborhood: 30518
Nearby homes
- $395,0003 bd3 ba1.3k sqft4661 Roberts St, Buford, GA 30518Sold

- $395,0003 bd3 ba1.3k sqft4661 S Roberts Dr, Buford, GA 30518Sold
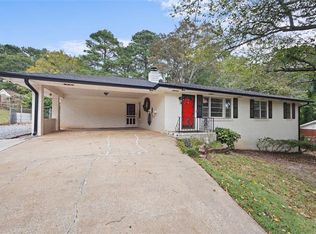
- $305,0003 bd2 ba1.7k sqft4641 S Roberts Dr, Buford, GA 30518Sold
- $371,8003 bd3 ba1.2k sqft4671 S Roberts Dr, Buford, GA 30518Off Market

- $337,7003 bd3 ba998 sqft4621 S Roberts Dr, Buford, GA 30518Off Market
- $342,4003 bd3 ba1.2k sqft4662 S Roberts Dr, Buford, GA 30518Off Market
- $387,1003 bd2 ba2.3k sqft1356 Shirley Dr, Sugar Hill, GA 30518Off Market
- $325,2003 bd2 ba1.3k sqft1370 Hidden Cir, Sugar Hill, GA 30518Off Market
Nearby schools
GreatSchools rating
- 9/10Sugar Hill Elementary SchoolGrades: PK-5Distance: 0.9 mi
- 8/10Lanier Middle SchoolGrades: 6-8Distance: 4 mi
- 8/10Lanier High SchoolGrades: 9-12Distance: 1.2 mi
Schools provided by the listing agent
- Elementary: Sugar Hill - Gwinnett
- Middle: Lanier
- High: Lanier
Source: FMLS GA. This data may not be complete. We recommend contacting the local school district to confirm school assignments for this home.
Get a cash offer in 3 minutes
Find out how much your home could sell for in as little as 3 minutes with a no-obligation cash offer.
Estimated market value
$465,900
Get a cash offer in 3 minutes
Find out how much your home could sell for in as little as 3 minutes with a no-obligation cash offer.
Estimated market value
$465,900
- Georgia
- Gwinnett County
- Sugar Hill
- 30518
- 4651 S Roberts Dr
Nearby cities
Nearby zip codes
Other Sugar Hill Topics
