Skip main navigation
Off market
  • Price Unknown

    4651 S Sego Lilly Rd, Diana, TX 75640

    3beds
    1,430sqft
    Single Family Residence
    Built in 2004
    -- sqft lot
    $-- Zestimate®
    $--/sqft
    $-- Estimated rent

    Home value

    Not available

    Estimated sales range

    Not available

    Not available

    Zestimate® history
    Loading
    Loading...

    Owner options

    List your home for rent

    Find your next renter with Zillow Rental Manager. Plus, with online applications, you can quickly screen prospective tenants – for free.

    Learn more
    Refinance and save

    Refinancing to a lower rate could help reduce your monthly payments and save thousands over the life of the loan.

    See today's rates

    Explore your selling options

    Work with a Zillow partner agent

    Leverage their expertise and Zillow's premium Showcase listings to get your home seen by more buyers.

    Get started

    List with your own agent

    Get your home in front of millions of buyers by listing it on Zillow.

    Learn how to do it

    Sell it yourself

    Take full control of how buyers see your home on Zillow by listing For Sale by Owner (FSBO).

    List your home

    What's special

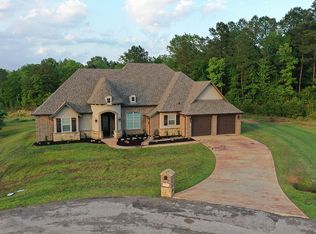
    Welcome home! This cute country home in situated in the highly sought after New Diana school district!!! Sitting on over 2 acres of land with 2 storage buildings and a huge carport that could hold up to 4 cars and a boat or RV, there is plenty of room to spread out and enjoy nature. One storage building and the huge carport is wired with electricity. Really quiet country home sitting off the road in the woods with plenty of space for the kids to play baseball or football. The possibilities with this house are endless. Call today to schedule your showing, this one won't last long!

    This property is not currently displayed as for sale or rent on Zillow. This may be different from what's on other websites or public sources.

    Zillow last checked:

    Listing updated:

    Listed by:

    Letcher Summers 903-240-0095,

    Summers Cook & Company

    Bought with:

    NON MEMBER AGENT

    NON MEMBER OFFICE

    Source: GTARMLS,MLS#: 10155437MLS Logo

    Facts & features

    Interior

    Bedrooms & bathrooms
    • Bedrooms: 3
    • Bathrooms: 2
    • Full bathrooms: 2
    Bathroom
    • Features: Shower Only, Shower/Tub
    Heating
    • Central/Electric
    Cooling
    • Central Electric, Window Unit(s)
    Appliances
    • Included: Electric Range, Dishwasher, Microwave
    Features
    • All Bedrooms Downstairs, Ceiling Fan
    • Flooring: Tile
    • Windows: Blinds
    • Fireplace features: Wood Burning
    Interior area
    • Total structure area: 1,430
    • Total interior livable area: 1,430 sqft

    Property

    Parking
    • Total spaces: 4
    • Parking features: Detached, Boat, Workshop in Garage
    • Has garage: Yes
    • Carport spaces: 4
    Features
    • Levels: One
    • Stories: 1
    • Patio & porch: Patio, Porch
    • Pool features: None
    • Fencing: Metal Fence,Partial
    Lot
    • Features: Wooded
    Details
    • Additional structures: Storage, Workshop
    • Other equipment: Satellite Dish

    Construction

    Type & style
    • Home type: SingleFamily
    • Architectural style: Ranch
    • Property subtype: Single Family Residence
    Materials
    • Frame, Shingle Siding
    • Foundation: Pillar/Post/Pier
    • Roof: Composition
    Condition
    • Year built: 2004

    Utilities & green energy

    • Sewer: Public Sewer
    • Water: Public
    • Utilities for property: Standard Electric, Satellite

    Community & HOA

    Community
    • Security: Smoke Detector(s)
    Location
    • Region: Diana

    Financial & listing details

    • Annual tax amount: $3,454
    • Date on market: 8/30/2022
    • Listing terms: Lease Back,Conventional,FHA,VA Loan,Cash,USDA Loan
    • Road surface type: Paved

    Price history

    DateEventPrice
    10/13/2022Sold--
    Source: GTARMLS #10155437 Report a problem
    9/29/2022Price change$200,000-9.1%$140/sqft
    Source: GTARMLS #10155437 Report a problem
    9/28/2022Listed for sale$219,999$154/sqft
    Source: GTARMLS #10155437 Report a problem
    9/19/2022Contingent$219,999$154/sqft
    Source: GTARMLS #10155437 Report a problem
    9/2/2022Pending sale$219,999$154/sqft
    Source: GTARMLS #10155437 Report a problem
    8/30/2022Listed for sale$219,999$154/sqft
    Source: GTARMLS #10155437 Report a problem

    Public tax history

    Tax history is unavailable.

    Neighborhood: 75640

    Nearby schools

    GreatSchools rating
    Schools provided by the listing agent
    • Elementary: New Diana
    • Middle: New Diana
    • High: New Diana

    Source: GTARMLS. This data may not be complete. We recommend contacting the local school district to confirm school assignments for this home.