Welcome to modern country living on 1.45 acres, where space, privacy, and thoughtful design come together in a beautifully finished 2024-built home. Offering 3 bedrooms, 2 bathrooms, and 1,210 square feet of comfortable living space, this property provides the freedom of acreage without sacrificing the convenience and confidence of newer construction. Step inside to a bright, inviting interior with a functional open layout designed for both everyday living and entertaining. The kitchen immediately draws attention with generous marbled countertops, a large peninsula with seating, attractive cabinetry, stainless-steel appliances, a stylish tile backsplash, and abundant workspace. Natural light fills the living areas, while the well-planned bedroom layout provides privacy and flexibility for family, guests, or a home office. A relaxing lanai extends the living space outdoors and offers the perfect place to enjoy quiet mornings, evening breezes, and peaceful views across the property. Quality construction includes a concrete-block exterior, stucco finish, insulated vinyl windows, and an architectural-shingle roof, helping provide durability and low-maintenance ownership. The home is served by a private well and septic system, allowing you to enjoy the independence and simplicity of country living. One of the property’s most impressive features is the detached 840-square-foot barn and storage building. This versatile space offers exceptional possibilities for vehicles, recreational equipment, tools, a workshop, hobby space, additional storage, or the needs of a small business. The expansive grounds provide plenty of room to create gardens, add outdoor recreation areas, store a boat or RV, and personalize the property around your lifestyle. Surrounded by open green space yet within reach of Arcadia’s shopping, dining, and everyday conveniences, this property offers a refreshing alternative to crowded neighborhood living. Whether you are searching for a full-time residence, a peaceful Florida retreat, or a newer home with valuable acreage and substantial outbuilding space, this property is ready to welcome you home.
For sale
Price cut: $20K (9/4)
$319,000
4651 SW PROVAU AVENUE, ARCADIA, FL 34266
3beds
1,210sqft
Single Family Residence
Built in 2024
1.52 Acres Lot
$314,300 Zestimate®
$264/sqft
$-- HOA
What's special
Large peninsula with seatingAbundant workspaceStucco finishBright inviting interiorFunctional open layoutArchitectural-shingle roofInsulated vinyl windows
- 36 days
- 1,558
- 171
Likely to sell faster than
Zillow last checked:
Listing updated:
Listed by:
Jayson Burtch 941-740-2930,
CENTURY 21 SUNBELT REALTY 941-235-6610,
Thomas Sons 941-889-9509,
CENTURY 21 SUNBELT REALTY
Source: Stellar MLS,MLS#: D6148275 Originating MLS: Englewood
Originating MLS: Englewood
Facts & features
Interior
Bedrooms & bathrooms
- Bedrooms: 3
- Bathrooms: 2
- Full bathrooms: 2
Rooms
- Room types: Great Room, Utility Room
Primary bedroom
- Features: Walk-In Closet(s)
- Level: First
- Area: 156 Square Feet
- Dimensions: 12x13
Bedroom 2
- Features: Walk-In Closet(s)
- Level: First
- Area: 110 Square Feet
- Dimensions: 11x10
Bedroom 3
- Features: Ceiling Fan(s), Built-in Closet
- Level: First
- Area: 110 Square Feet
- Dimensions: 11x10
Primary bathroom
- Features: Ceiling Fan(s)
- Level: First
- Area: 66 Square Feet
- Dimensions: 11x6
Bathroom 2
- Features: Tub With Shower
- Level: First
- Area: 56 Square Feet
- Dimensions: 8x7
Balcony porch lanai
- Features: Ceiling Fan(s)
- Level: First
- Area: 328 Square Feet
- Dimensions: 41x8
Kitchen
- Features: Ceiling Fan(s)
- Level: First
- Area: 190 Square Feet
- Dimensions: 19x10
Laundry
- Level: First
- Area: 42 Square Feet
- Dimensions: 6x7
Living room
- Features: Ceiling Fan(s)
- Level: First
- Area: 170 Square Feet
- Dimensions: 17x10
Heating
- Central, Electric
Cooling
- Central Air
Appliances
- Included: Dryer, Microwave, Range, Refrigerator, Washer
- Laundry: Inside, Laundry Room
Features
- Ceiling Fan(s), Eating Space In Kitchen, Living Room/Dining Room Combo, Open Floorplan, Stone Counters, Thermostat, Walk-In Closet(s)
- Flooring: Luxury Vinyl
- Windows: Window Treatments
- Has fireplace: No
Interior area
- Total structure area: 1,634
- Total interior livable area: 1,210 sqft
Video & virtual tour
Property
Parking
- Parking features: Driveway
- Has uncovered spaces: Yes
Features
- Levels: One
- Stories: 1
- Patio & porch: Screened
- Exterior features: Private Mailbox, Private Yard, Rain Gutters, Storage
Lot
- Size: 1.52 Acres
- Features: In County
- Residential vegetation: Trees/Landscaped
Details
- Additional structures: Shed(s), Storage
- Parcel number: 233824000005000010
- Zoning: RSF-3
- Special conditions: None
Construction
Type & style
- Home type: SingleFamily
- Property subtype: Single Family Residence
Materials
- Stucco
- Foundation: Slab
- Roof: Shingle
Condition
- New construction: No
- Year built: 2024
Utilities & green energy
- Sewer: Septic Tank
- Water: Well
- Utilities for property: Electricity Connected
Community & HOA
Community
- Security: Smoke Detector(s)
- Pet fee: $0 monthly
- Subdivision: WRIGHT CARLTONS ADD TO NOCATE
HOA
- Has HOA: No
Location
- Region: Arcadia
Financial & listing details
- Price per square foot: $264/sqft
- Tax assessed value: $53,446
- Annual tax amount: $4,790
- Date on market: 8/4/2026
- Cumulative days on market: 37 days
- Listing terms: Cash,Conventional,FHA,USDA Loan,VA Loan
- Ownership: Fee Simple
- Total actual rent: 0
- Electric utility on property: Yes
- Road surface type: Dirt, Gravel
Estimated market value
$314,300
$299,000 - $330,000
$1,835/mo
Price history
| Date | Event | Price |
|---|---|---|
| 9/4/2026 | Price change | $319,000-5.9%$264/sqft |
Source:  Stellar MLS #D6148275 Report a problem Stellar MLS #D6148275 Report a problem | ||
| 8/20/2026 | Price change | $339,000-8.1%$280/sqft |
Source: Stellar MLS #D6148275 Report a problem | ||
| 8/5/2026 | Listed for sale | $369,000+570.9%$305/sqft |
Source: Stellar MLS #D6148275 Report a problem | ||
| 8/1/2022 | Sold | $55,000$45/sqft |
Source: Public Record Report a problem | ||
Public tax history
| Year | Property taxes | Tax assessment |
|---|---|---|
| 2024 | $1,244 +54.3% | $53,446 -18.1% |
| 2023 | $807 +30.3% | $65,250 +80% |
| 2022 | $619 | $36,250 |
Find assessor info on the county website
Monthly payment
Est. payment
Payment breakdown
Explore the cost of this home by adjusting the details. Changes won't be saved.Climate risks
Neighborhood: 34266
Nearby schools
Schools provided by the listing agent
- Elementary: Nocatee Elementary School
- Middle: DeSoto Middle School
- High: DeSoto County High School
Source: Stellar MLS. This data may not be complete. We recommend contacting the local school district to confirm school assignments for this home.
Similar homes
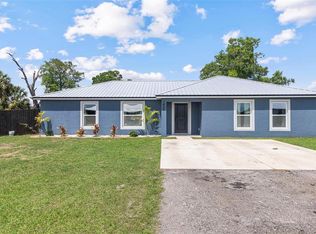
- $379,0004 bd2 ba1.6k sqft1620 SE HAVEN DRIVE, ARCADIA, FL 34266For Sale
 MLS ID #A4689134, Jose Zamora, REMAX LANDMARK. Stellar MLS
 - $179,9003 bd1 ba1k sqft2727 SW HIGHWAY 17, ARCADIA, FL 34266For Sale
 MLS ID #O6431048, Jessica Shaver, LAIN REALTY & PROPERTY MANAGEMENT. Stellar MLS
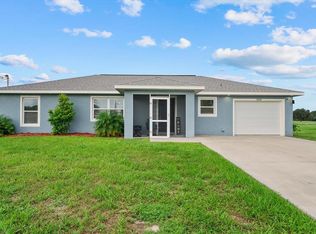
 - $299,9993 bd2 ba1.4k sqft8288 SW SUNNYBREEZE ROAD, ARCADIA, FL 34269For Sale
 MLS ID #A4699559, Brianna Smith, COLDWELL BANKER REALTY. Stellar MLS
 - $299,8703 bd2 ba1.4k sqft12962 SW DOUG DRIVE, LAKE SUZY, FL 34269For Sale
 MLS ID #A4702999, Oralia Ramirez, RMZ REALTY INC.. Stellar MLS
 - $324,9003 bd2 ba1.6k sqft1578 SCARLETT AVENUE, NORTH PORT, FL 34289For SaleMLS ID #C7529969, Chris Pizzolato, KW PEACE RIVER PARTNERS. Stellar MLS
- $330,0003 bd2 ba1.5k sqft3498 DUNKIRK STREET, PORT CHARLOTTE, FL 33980For SaleMLS ID #N6145547, Ashley LeRoy, EVOLVE REAL ESTATE. Stellar MLS
- $349,9003 bd1 ba1k sqft3173 PEACE RIVER DRIVE, PUNTA GORDA, FL 33983For SaleMLS ID #C7529946, Nick Demers, RE/MAX PALM REALTY. Stellar MLS
- $290,0002 bd2 ba1.2k sqft30035 ALDER ROAD, PUNTA GORDA, FL 33982For SaleMLS ID #C7526171, Brandi Long, EXP REALTY LLC. Stellar MLS
- $328,0003 bd2 ba1.6k sqft1458 RICHBRIAR DRIVE, NORTH PORT, FL 34288For SaleMLS ID #A4699877, Brandi Furlan, KW COASTAL LIVING III. Stellar MLS
- $300,0003 bd2 ba1.6k sqft22437 ADORN AVENUE, PORT CHARLOTTE, FL 33952For SaleMLS ID #C7530092, Jesse DeMello, RE/MAX PALM REALTY. Stellar MLS
- $299,0003 bd2 ba1.5k sqft5724 BANNOCK CIRCLE, NORTH PORT, FL 34288For SaleMLS ID #C7528641, Alexis LaGreca Morales, MARINA PARK REALTY LLC. Stellar MLS
- $320,0003 bd2 ba1.4k sqft3113 VIRGIL STREET, NORTH PORT, FL 34288New ConstructionMLS ID #C7528657, Catherine Mitchell, GULFSTAR REAL ESTATE SERVICES. Stellar MLS
- $329,9003 bd2 ba1.3k sqft24195 BUCKINGHAM WAY, PORT CHARLOTTE, FL 33980For SaleMLS ID #C7529093, Charles Allen, COLDWELL BANKER SUNSTAR REALTY. Stellar MLS
- $319,9003 bd2 ba1.6k sqft2501 SHERMAN OAK DRIVE, NORTH PORT, FL 34289For SaleMLS ID #C7525326, Chad McKinney, RE/MAX PALM REALTY. Stellar MLS
- $325,0004 bd2 ba1.7k sqft4195 MANATEE LANE, PUNTA GORDA, FL 33980For SaleMLS ID #C7526915, John Batliner, KW PEACE RIVER PARTNERS. Stellar MLS
- $285,0003 bd2 ba1.2k sqft27072 Hillshire Ln, Punta Gorda, FL 33983For Sale
 MLS ID #2026027096, Sabina Rozak, HomeSmart. Florida Gulf Coast MLS
 - $314,9003 bd2 ba1.6k sqft2599 SHERMAN OAK DRIVE, NORTH PORT, FL 34289For SaleMLS ID #C7527208, Christine Grimes, EXP REALTY LLC. Stellar MLS
- $349,9993 bd2 ba1.6k sqft23387 CEDARTON AVENUE, PUNTA GORDA, FL 33980For SaleMLS ID #C7528617, Desiree Julian, FIVE STAR REALTY OF CHARLOTTE. Stellar MLS
- $317,0003 bd2 ba1.5k sqft3717 URIAH STREET, NORTH PORT, FL 34288For SaleMLS ID #C7527972, Tracy Martin, EPIQUE REALTY INC.. Stellar MLS
- $284,9003 bd3 ba1.4k sqft60 INDEPENDENCE STREET, PORT CHARLOTTE, FL 33954For SaleMLS ID #C7528815, Miki Matrullo, HOME MATCHMAKING REALTY. Stellar MLS
