Skip main navigation
Pending
  • Listed by: Keller Williams Realty St. Louis • Angela M Kittner-Brosseau • 314-503-4937
    $199,900

    4651 Skyview Dr, Arnold, MO 63010

    3beds
    1,000sqft
    : 
    $1,399/mo
    Get pre-qualified
    Single Family Residence
    Built in 1958
    0.38 Acres Lot
    $202,800 Zestimate®
    $200/sqft
    $-- HOA

    What's special

    Wood-burning fireplaceMassive mature treesPartially finished lower levelUpdated main-level bathroomLarge backyardOpen functional layoutWalkout access
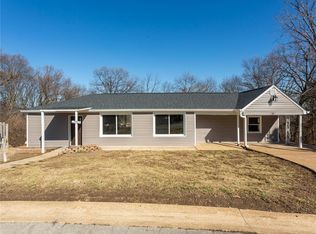
    Welcome home to this inviting 3-bedroom, 1-bath ranch in the desirable Fox School District! The main level offers an open, functional layout with a spacious living room featuring a wood-burning fireplace that flows seamlessly into the eat-in kitchen. The kitchen provides access to a balcony overlooking the backyard, creating a wonderful spot to enjoy the outdoors. The updated main-level bathroom features a shower and tub combination, while two bedrooms complete the main floor. The partially finished lower level offers additional storage space, a third bedroom, and convenient walkout access, providing plenty of flexibility for guests, a home office, recreation space, or more. Step outside and enjoy the home's fantastic curb appeal, highlighted by massive mature trees, a welcoming front patio, and a large backyard. A spacious driveway provides ample off-street parking. With its comfortable layout, updated bath, generous outdoor spaces, and plenty of potential to make it your own, this home is ready for its next owner!
    18 days
    1,625
    213

    Zillow last checked:

    Listing updated:

    Listed by:

    Angela M Kittner-Brosseau 314-503-4937,

    Keller Williams Realty St. Louis

    Source: MARIS,MLS#: 26061652MLS LogoOriginating MLS: St. Louis Association of REALTORS

      Facts & features

      Interior

      Bedrooms & bathrooms
      • Bedrooms: 3
      • Bathrooms: 1
      • Full bathrooms: 1
      • Main level bathrooms: 1
      • Main level bedrooms: 2
      Heating
      • Forced Air
      Cooling
      • Central Air, Electric
      Appliances
      • Included: Dishwasher, Disposal, Electric Range, Refrigerator
      Features
      • Ceiling Fan(s), Eat-in Kitchen, Kitchen/Dining Room Combo, Shower, Tub
      • Basement: Partially Finished,Full,Walk-Out Access
      • Number of fireplaces: 1
      • Fireplace features: Living Room, Wood Burning
      Interior area
      • Total structure area: 1,000
      • Total interior livable area: 1,000 sqft
      • Finished area above ground: 832
      • Finished area below ground: 168
      Video & virtual tour

      Property

      Parking
      • Parking features: Driveway, Off Street
      • Has uncovered spaces: Yes
      Features
      • Levels: One
      • Patio & porch: Deck, Other
      Lot
      • Size: 0.38 Acres
      • Features: Adjoins Wooded Area, Level
      Details
      • Parcel number: 025.022.04004002
      • Special conditions: Standard

      Construction

      Type & style
      • Home type: SingleFamily
      • Architectural style: Ranch
      • Property subtype: Single Family Residence
      Materials
      • Vinyl Siding
      Condition
      • Year built: 1958

      Utilities & green energy

      • Electric: Ameren
      • Sewer: Septic Tank
      • Water: Public
      • Utilities for property: Electricity Connected, Sewer Connected, Water Connected

      Community & HOA

      Community
      • Subdivision: Green Valley Acres 02
      HOA
      • Has HOA: No
      Location
      • Region: Arnold

      Financial & listing details

      • Price per square foot: $200/sqft
      • Tax assessed value: $55,200
      • Annual tax amount: $726
      • Date on market: 9/29/2026
      • Cumulative days on market: 18 days
      • Listing terms: Cash,Conventional,FHA,VA Loan
      • Electric utility on property: Yes

        Estimated market value

        $202,800

        $193,000 - $213,000

        $1,765/mo

        Price history

        DateEventPrice
        10/6/2026Pending sale$199,900$200/sqft
        Source: MARIS #26061652 Report a problem
        9/29/2026Listed for sale$199,900+68.1%$200/sqft
        Source: MARIS #26061652 Report a problem
        2/13/2010Listing removed$118,900$119/sqft
        Source: Welcome Home Realty, Inc #10001868 Report a problem
        2/11/2010Price change$118,900-0.8%$119/sqft
        Source: Welcome Home Realty, Inc #10001868 Report a problem
        1/14/2010Listed for sale$119,900$120/sqft
        Source: Welcome Home Realty, Inc #10001868 Report a problem
        12/4/2009Listing removed$119,900$120/sqft
        Source: Welcome Home Realty, Inc #90048337 Report a problem
        10/19/2009Listed for sale$119,900$120/sqft
        Source: Welcome Home Realty, Inc #90048337 Report a problem
        4/11/2001Sold--
        Source: Public Record Report a problem

        Public tax history

        YearProperty taxesTax assessment
        2025$726 +3.8%$10,500 +7.1%
        2024$699 +0.6%$9,800
        2023$695 +0.1%$9,800
        2022$695 -0.1%$9,800
        2021$695 +6.7%$9,800 +12.6%
        2020$651 -17.4%$8,700 -17.1%
        2019$788 $10,500
        2018$788 +4%$10,500
        2017$758 $10,500 +18%
        2016$758 +27.2%$8,900
        2015$596 $8,900 +4.7%
        2013$596 $8,500 +11.8%
        2005-- $7,600 +2.7%
        2004-- $7,400
        2003-- $7,400
        2002-- $7,400
        2001-- $7,400
        Find assessor info on the county website

        Monthly payment

        Est. payment

        Payment breakdown

        Explore the cost of this home by adjusting the details. Changes won't be saved.
        All calculations are estimates and provided by Zillow, Inc. for informational purposes only. Actual amounts may vary.
        HOA fees may include property taxes on listings classified as Co-Ops. Contact the listing agent and/or owner for fee details.
        See how much you could borrow to make a competitive offer.

        Climate risks

        Neighborhood: 63010

        Getting around

        1 / 100
        Car-Dependent

        Nearby schools

        GreatSchools rating
        Schools provided by the listing agent
        • Elementary: Lone Dell Elem.
        • Middle: Ridgewood Middle
        • High: Seckman Sr. High

        Source: MARIS. This data may not be complete. We recommend contacting the local school district to confirm school assignments for this home.

        A local agent can set up tours, give advice and negotiate with sellers.

        A local lender can help you make sure your offer is ready when you are.

        Browse local experts