Skip main navigation
Active under contract
  • $415,000

    4651 Spain St, New Orleans, LA 70122

    3beds
    1,949sqft
    : 
    Loading
    Get pre-qualified
    Single Family Residence
    Built in 1949
    5,998 Square Feet Lot
    $-- Zestimate®
    $213/sqft
    $-- HOA

    What's special

    Sleek plunge poolPrivate backyardLush landscapingOyster shell fountainRefinished hardwood floorsSpacious laundry roomHighly functional galley kitchen
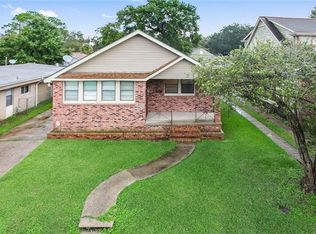
    Nestled in the heart of historic Gentilly Terrace, this sunny Cape Cod home blends timeless character with thoughtfully updated living spaces in one of New Orleans' most beloved neighborhoods. Established in 1909 as a streetcar suburb and listed on the National Register of Historic Places, Gentilly Terrace is celebrated for its diverse architecture — including Louisiana's largest collection of California Craftsman bungalows — its elevated terrain, and its strong community spirit. Inside, refinished hardwood floors, coved ceilings, and period-inspired bathrooms preserve the home's historic charm while offering modern comfort. Bright, welcoming living and dining spaces flow into a highly functional galley kitchen and spacious laundry room. A versatile music room/flex space connects to the second floor, where two additional bedrooms and a full bath create ideal options for guests, a home office, or creative pursuits. Three bedrooms and two full baths in all. The private backyard is an entertainer's dream. A sleek plunge pool, oyster shell fountain, outdoor fireplace, and lush landscaping come together to create a distinctly New Orleans outdoor retreat — equally suited for quiet mornings and lively gatherings. The detached garage has been transformed into a well-appointed workshop, ready to serve as a gym, studio, or private office. Just minutes from City Park, Bayou St. John, the Fair Grounds, the French Quarter, and the Lake Pontchartrain lakefront, this is a rare opportunity to own a piece of New Orleans history without sacrificing a single modern convenience.
    23 days
    |
    513
    |
    41
    |

    Likely to sell faster than

    Zillow last checked:

    Listing updated:

    Listed by:

    Tracy Mason 504-756-0054,

    McCarthy Group REALTORS 504-322-7337

    Source: GSREIN,MLS#: 2564022MLS Logo

      Facts & features

      Interior

      Bedrooms & bathrooms
      • Bedrooms: 3
      • Bathrooms: 2
      • Full bathrooms: 2
      Bedroom
      • Description: Flooring: Wood
      • Level: First
      • Dimensions: 11x12.1
      Bedroom
      • Description: Flooring: Wood
      • Level: Second
      • Dimensions: 24x6
      Bedroom
      • Description: Flooring: Wood
      • Level: Second
      • Dimensions: 12.3x15.8
      Den
      • Description: Flooring: Wood
      • Level: First
      • Dimensions: 8.6x16.8
      Dining room
      • Description: Flooring: Wood
      • Level: First
      • Dimensions: 13x13.3
      Foyer
      • Description: Flooring: Wood
      • Level: First
      • Dimensions: 7.8x10.4
      Kitchen
      • Description: Flooring: Wood
      • Level: First
      • Dimensions: 9x16
      Living room
      • Description: Flooring: Wood
      • Level: First
      • Dimensions: 15.5x13.3
      Heating
      • Central
      Cooling
      • Central Air, 1 Unit
      Appliances
      • Included: Dryer, Dishwasher, Disposal, Range, Refrigerator, Washer
      • Laundry: Washer Hookup, Dryer Hookup
      Features
      • Attic, Ceiling Fan(s), Granite Counters
      • Windows: Screens
      • Has fireplace: Yes
      • Fireplace features: Wood Burning
      Interior area
      • Total structure area: 2,394
      • Total interior livable area: 1,949 sqft

      Property

      Parking
      • Total spaces: 1
      • Parking features: Detached, Garage, One Space
      • Has garage: Yes
      Features
      • Levels: One and One Half
      • Stories: 1.5
      • Patio & porch: Brick, Covered, Patio, Porch
      • Exterior features: Fence, Porch, Patio
      Lot
      • Size: 5,998 Square Feet
      • Dimensions: 50 x 120
      • Features: City Lot, Rectangular Lot
      Details
      • Parcel number: 38W402812
      • Special conditions: None

      Construction

      Type & style
      • Home type: SingleFamily
      • Architectural style: Cape Cod
      • Property subtype: Single Family Residence
      Materials
      • Brick, Frame
      • Foundation: Raised
      • Roof: Shingle
      Condition
      • Excellent
      • Year built: 1949

      Utilities & green energy

      • Sewer: Public Sewer
      • Water: Public
      Green energy
      • Energy efficient items: Insulation, Windows

      Community & HOA

      Community
      • Security: Closed Circuit Camera(s)
      HOA
      • Has HOA: No
      Location
      • Region: New Orleans

      Financial & listing details

      • Price per square foot: $213/sqft
      • Tax assessed value: $309,700
      • Annual tax amount: $3,184
      • Date on market: 6/26/2026

        Estimated market value

        Not available

        Estimated sales range

        Not available

        Not available

        Price history

        DateEventPrice
        6/30/2026Contingent$415,000$213/sqft
        Source: GSREIN #2564022 Report a problem
        6/26/2026Listed for sale$415,000+23.9%$213/sqft
        Source: GSREIN #2564022 Report a problem
        6/4/2021Sold--
        Source: GSREIN #2296669 Report a problem
        4/30/2021Pending sale$334,900$172/sqft
        Source: Latter and Blum #2296669 Report a problem
        4/27/2021Listed for sale$334,900+12%$172/sqft
        Source: Latter and Blum #2296669 Report a problem
        5/9/2019Sold--
        Source: GSREIN #2195735 Report a problem
        5/1/2019Pending sale$299,000$153/sqft
        Source: Manale Realty, LLC #2195735 Report a problem
        5/1/2019Listed for sale$299,000$153/sqft
        Source: Manale Realty, LLC #2195735 Report a problem
        4/23/2003Sold--
        Source: Public Record Report a problem

        Public tax history

        YearProperty taxesTax assessment
        2026$3,184 -5.1%$30,970 -4%
        2025$3,354 -1.5%$32,260
        2024$3,404 +1.7%$32,260 +8.3%
        2023$3,347 -16.4%$29,800 +4.7%
        2022$4,005 +32.5%$28,460 +35.6%
        2021$3,022 $20,990
        2020-- $20,990 +31.8%
        2019$2,405 +75.6%$15,920
        2018$1,369 $15,920
        2017$1,369 -1.8%$15,920
        2016$1,395 +2.8%$15,920
        2015$1,356 $15,920
        2014$1,356 +2%$15,920
        2013$1,330 $15,920 -20%
        2012-- $19,900
        2011-- $19,900
        2010-- $19,900 -6.4%
        2009-- $21,270
        2007-- $21,270 +20.5%
        2006-- $17,650 +19.3%
        2004-- $14,800 +56.6%
        2002-- $9,450
        2001-- $9,450
        2000-- $9,450
        Find assessor info on the county website

        Monthly payment

        Est. payment

        Payment breakdown

        Explore the cost of this home by adjusting the details. Changes won't be saved.
        All calculations are estimates and provided by Zillow, Inc. for informational purposes only. Actual amounts may vary.
        HOA fees may include property taxes on listings classified as Co-Ops. Contact the listing agent and/or owner for fee details.
        Mortgage interest rates are dependent on a number of factors, including credit score, down payment, and repayment length. Interest rate data provided by Zillow Group Marketplace, Inc. as of 1/1/1970 from various mortgage lenders with which we have lead or other similar arrangements; the Estimated Payment is an average of those rates.
        See how much you could borrow to make a competitive offer.

        Climate risks

        Neighborhood: Gentilly Terrace

        Getting around

        50 / 100
        Car-Dependent
        43 / 100
        Some Transit
        64 / 100
        Bikeable

        Nearby schools

        GreatSchools rating

        A local agent can set up tours, give advice and negotiate with sellers.

        A local lender can help you make sure your offer is ready when you are.

        Browse local experts

        Similar homes