THIS IS NOT YOUR TYPICAL RENTAL. IT'S YOUR OPPORTUNITY TO OWN!
HomeWays makes homeownership accessible to everyone.
If you've struggled with qualifying for a traditional home loan, HomeWays' "Homeownership Now" program is designed specifically for you. Low Credit is OKAY, student debt and medical bills, NO PROBLEM. Don't miss out on this chance to make owning a home a reality. "No banks required!" Contact us today to get started!
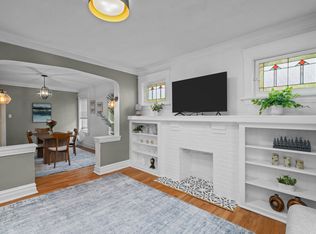
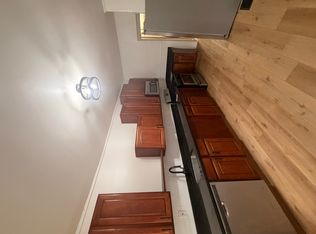
This South City brick bungalow features 3 bedrooms, 1 bath, and 1,377 sqft of updated living space. Enjoy refinished hardwood floors, a decorative fireplace, arched doorways, a modern kitchen with stainless appliances, and a refreshed bath all near Carondelet Park.
Purchase Price: $160,000
Monthly Payment: $1,465 (taxes and insurance included)
Down payment requirement: 5% (Move in with as little as 3.5% down. Call for details!)
100% of the down payment comes off the purchase price and secures your exclusive right to buy this home.
Don't miss out on this incredible opportunity to embrace the benefits of homeownership without the hassles of traditional banks. Call to schedule a viewing and take the first step toward owning a home of your own.
Owner financing
House for rent
Single family residence
Available now
Cats, dogs OK
Air conditioner, central air
Hookups laundry
Off street parking
Forced air
What's special
- 34 days |
- -- |
- -- |
Zillow last checked:
Listing updated:
Travel times
Facts & features
Interior
Bedrooms & bathrooms
- Bedrooms: 3
- Bathrooms: 1
- Full bathrooms: 1
Heating
- Forced Air
Cooling
- Air Conditioner, Central Air
Appliances
- Included: Freezer, Microwave Oven, Oven, Refrigerator
- Laundry: Hookups
Interior area
- Total interior livable area: 1,377 sqft
Property
Parking
- Parking features: Off Street
- Details: Contact manager
Features
- Exterior features: Unfinished Basement
Details
- Parcel number: 27360003200
Construction
Type & style
- Home type: SingleFamily
- Property subtype: Single Family Residence
Community & HOA
Location
- Region: Saint Louis
Financial & listing details
- Lease term: Rent to Own
Price history
| Date | Event | Price |
|---|---|---|
| 9/11/2026 | Listed for rent | $1,465+17.2%$1/sqft |
Source: Zillow Rentals Report a problem | ||
| 9/10/2026 | Listing removed | $160,000$116/sqft |
Source:  MARIS #26035533 Report a problem MARIS #26035533 Report a problem | ||
| 9/10/2026 | Price change | $160,000+3.2%$116/sqft |
Source: MARIS #26035533 Report a problem | ||
| 8/18/2026 | Price change | $155,000-3.1%$113/sqft |
Source: MARIS #26035533 Report a problem | ||
| 7/22/2026 | Price change | $160,000-3%$116/sqft |
Source: MARIS #26035533 Report a problem | ||
| 7/14/2026 | Price change | $165,000-2.4%$120/sqft |
Source: MARIS #26035533 Report a problem | ||
| 6/25/2026 | Price change | $169,000-3.4%$123/sqft |
Source: MARIS #26035533 Report a problem | ||
| 6/16/2026 | Listed for sale | $175,000+32.6%$127/sqft |
Source: MARIS #26035533 Report a problem | ||
| 10/15/2025 | Listing removed | $132,000$96/sqft |
Source: MARIS #25058807 Report a problem | ||
| 9/24/2025 | Listed for sale | $132,000+170.5%$96/sqft |
Source: MARIS #25058807 Report a problem | ||
| 2/22/2025 | Listing removed | $1,250$1/sqft |
Source: Zillow Rentals Report a problem | ||
| 2/16/2025 | Listed for rent | $1,250+16.3%$1/sqft |
Source: Zillow Rentals Report a problem | ||
| 2/4/2025 | Listing removed | $1,075$1/sqft |
Source: Zillow Rentals Report a problem | ||
| 1/29/2025 | Price change | $1,075-14%$1/sqft |
Source: Zillow Rentals Report a problem | ||
| 12/11/2024 | Listed for rent | $1,250+4.3%$1/sqft |
Source: Zillow Rentals Report a problem | ||
| 9/20/2022 | Listing removed | -- |
Source: Zillow Rental Network Premium Report a problem | ||
| 9/12/2022 | Listed for rent | $1,199+35.5%$1/sqft |
Source: Zillow Rental Network Premium Report a problem | ||
| 11/28/2018 | Listing removed | $885$1/sqft |
Source: Joren Holdings Report a problem | ||
| 11/6/2018 | Listed for rent | $885+1.1%$1/sqft |
Source: Zillow Rental Network Report a problem | ||
| 3/4/2016 | Listing removed | $875$1/sqft |
Source: Joren Holdings, LLC Report a problem | ||
| 2/17/2016 | Listed for rent | $875+2.9%$1/sqft |
Source: Joren Holdings, LLC Report a problem | ||
| 4/22/2015 | Listing removed | $850$1/sqft |
Source: The Tenant Factory Report a problem | ||
| 4/17/2015 | Listed for rent | $850$1/sqft |
Source: The Tenant Factory Report a problem | ||
| 2/18/2015 | Sold | -- |
Source: MARIS #14050285 Report a problem | ||
| 1/17/2015 | Listed for sale | $48,800$35/sqft |
Source: REO Xpress, LLC #14050285 Report a problem | ||
| 4/10/2013 | Sold | -- |
Source: Public Record Report a problem | ||