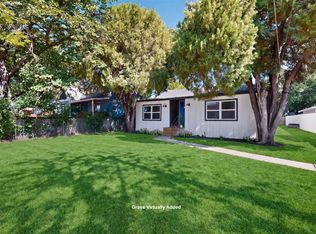
One of a kind, beautifully home with extra or mother in law suite or income generating room. Originally designed as a 3-bedroom, 2-bath home, this property has been thoughtfully enlarged to provide abundant living space for multi-generational families, guests, or those needing room to spread out. The garage has been professionally converted into an expansive family room that serves as a second living area, perfect for entertaining, movie nights, a game room, or a children's retreat. The home also features an impressive primary suite addition, creating the rare opportunity to enjoy two spacious primary suites, each offering comfort and privacy. One of the home's most unique features is the private second floor suite, accessed by its own exterior staircase. This versatile space includes a full bathroom and an area ideal for a microwave, coffee bar, or kitchenette, making it perfect as a guest suite, home office, college student retreat, creative studio, or private quarters for extended family seeking additional independence. The spacious floor plan offers generous living areas that accommodate both everyday living and entertaining with ease. Natural light flows throughout the home, creating a warm and inviting atmosphere. Step outside to your own backyard oasis featuring an oversized covered patio, ideal for hosting family gatherings, weekend barbecues, or simply relaxing after a long day. The beautiful water fountain remains with the property, adding a peaceful ambiance that transforms the backyard into a tranquil retreat. Conveniently located in Dallas with easy access to Loop 12 , shopping, restaurants, schools, parks, and everyday conveniences, this unique home offers exceptional versatility whether you're searching for space for a growing family, multi generational living, a private guest retreat, or flexible work-from-home options, this home is ready to meet your needs. Come experience all the possibilities this exceptional home has to offer! Seller Motivated!
For sale
Price cut: $20K (8/21)
$309,900
4651 Timber Wood Dr, Dallas, TX 75211
5beds
2,144sqft
Single Family Residence
Built in 1963
8,973 Square Feet Lot
$304,000 Zestimate®
$145/sqft
$-- HOA
What's special
Backyard oasisOversized covered patioSpacious floor planBeautiful water fountainBeautifully expanded homeTwo spacious primary suitesExpansive family room
- 35 days
- 700
- 68
Zillow last checked:
Listing updated:
Listed by:
Graciela Navarro 0363876 214-521-7699,
Avangard Real Estate Serv. 214-521-7699
Source: NTREIS,MLS#: 21340017
Facts & features
Interior
Bedrooms & bathrooms
- Bedrooms: 5
- Bathrooms: 4
- Full bathrooms: 3
- 1/2 bathrooms: 1
Primary bedroom
- Level: First
- Dimensions: 0 x 0
Primary bedroom
- Level: First
- Dimensions: 0 x 0
Bedroom
- Level: First
- Dimensions: 0 x 0
Bedroom
- Level: First
- Dimensions: 0 x 0
Bonus room
- Level: Second
- Dimensions: 0 x 0
Dining room
- Level: First
- Dimensions: 0 x 0
Family room
- Level: First
- Dimensions: 0 x 0
Kitchen
- Level: First
- Dimensions: 0 x 0
Living room
- Level: First
- Dimensions: 0 x 0
Heating
- Central, Natural Gas, Other
Cooling
- Central Air, Other
Appliances
- Included: Disposal, Gas Range
- Laundry: Washer Hookup, Dryer Hookup
Features
- In-Law Floorplan, Kitchen Island, Open Floorplan, Cable TV
- Flooring: Tile
- Has basement: No
- Number of fireplaces: 1
- Fireplace features: Stone, Wood Burning
Interior area
- Total interior livable area: 2,144 sqft
Video & virtual tour
Property
Parking
- Parking features: Driveway
Features
- Levels: One
- Stories: 1
- Patio & porch: Covered
- Pool features: None
- Fencing: Wood
Lot
- Size: 8,973 Square Feet
- Dimensions: 62 x 142
- Features: Landscaped
Details
- Parcel number: 00000658834000000
Construction
Type & style
- Home type: SingleFamily
- Architectural style: Traditional,Detached
- Property subtype: Single Family Residence
Materials
- Wood Siding
- Foundation: Slab
- Roof: Composition
Condition
- Resale
- Year built: 1963
Utilities & green energy
- Sewer: Public Sewer
- Water: Public
- Utilities for property: Sewer Available, Water Available, Cable Available
Community & HOA
Community
- Subdivision: Rolling Meadows 03
HOA
- Has HOA: No
Location
- Region: Dallas
Financial & listing details
- Price per square foot: $145/sqft
- Tax assessed value: $237,090
- Annual tax amount: $5,279
- Date on market: 8/5/2026
- Cumulative days on market: 47 days
- Listing terms: Cash,Conventional,FHA,VA Loan
Estimated market value
$304,000
$289,000 - $319,000
$2,913/mo
Price history
| Date | Event | Price |
|---|---|---|
| 8/21/2026 | Price change | $309,900-6.1%$145/sqft |
Source: NTREIS #21340017 Report a problem | ||
| 8/5/2026 | Listed for sale | $329,900$154/sqft |
Source: NTREIS #21340017 Report a problem | ||
Public tax history
| Year | Property taxes | Tax assessment |
|---|---|---|
| 2025 | $3,703 +5.3% | $237,090 |
| 2024 | $3,515 +8.5% | $237,090 +25.4% |
| 2023 | $3,238 -7.3% | $189,090 |
| 2022 | $3,494 +2.5% | $189,090 +8.5% |
| 2021 | $3,408 +7.5% | $174,340 +15.4% |
| 2020 | $3,171 +9.7% | $151,050 +11.2% |
| 2019 | $2,890 +6.4% | $135,890 +23.6% |
| 2018 | $2,715 +4.4% | $109,900 |
| 2017 | $2,600 +9.3% | $109,900 +8.7% |
| 2016 | $2,379 -0.8% | $101,120 |
| 2015 | $2,398 | $101,120 +2.7% |
| 2014 | $2,398 | $98,480 |
| 2013 | -- | -- |
| 2012 | -- | -- |
| 2011 | -- | -- |
| 2010 | -- | -- |
| 2009 | -- | -- |
| 2008 | -- | -- |
| 2007 | -- | -- |
| 2005 | -- | -- |
| 2004 | -- | -- |
| 2003 | -- | -- |
| 2002 | -- | -- |
| 2001 | -- | -- |
Find assessor info on the county website
Monthly payment
Est. payment
Payment breakdown
Explore the cost of this home by adjusting the details. Changes won't be saved.Climate risks
Neighborhood: 75211
Nearby schools
Schools provided by the listing agent
- Elementary: Stemmons
- Middle: Stockard
- High: Kimball
- District: Dallas ISD
Source: NTREIS. This data may not be complete. We recommend contacting the local school district to confirm school assignments for this home.
Similar homes
- $309,0005 bd3 ba1.8k sqft831 Kelso Dr, Dallas, TX 75211For Sale
 MLS ID #21362243, Paul Blair. NTREIS
 - $310,0003 bd2 ba1.5k sqft1532 Marion Dr, Dallas, TX 75211For Sale
 MLS ID #21360066, Aaron Jistel. NTREIS
 - $339,0005 bd2 ba1.8k sqft2681 Texas Dr, Dallas, TX 75211For Sale
 MLS ID #21371955, Kayla Briscoe. NTREIS
 - $315,0003 bd2 ba1.3k sqft4107 Rockford Dr, Dallas, TX 75211For Sale
 MLS ID #21357847, Marisol Romero. NTREIS
